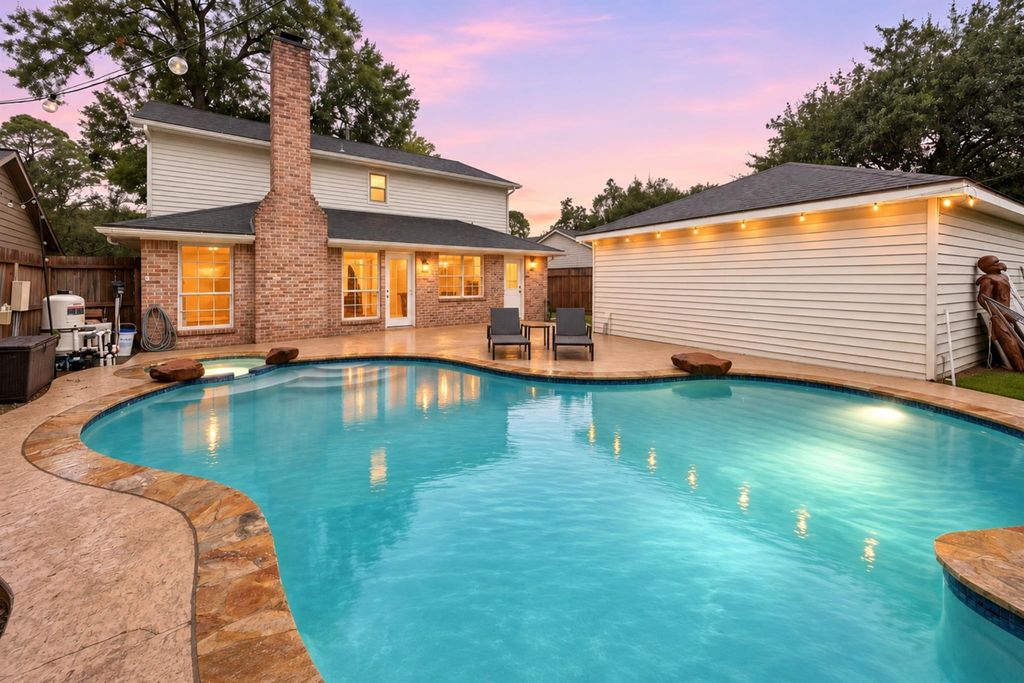
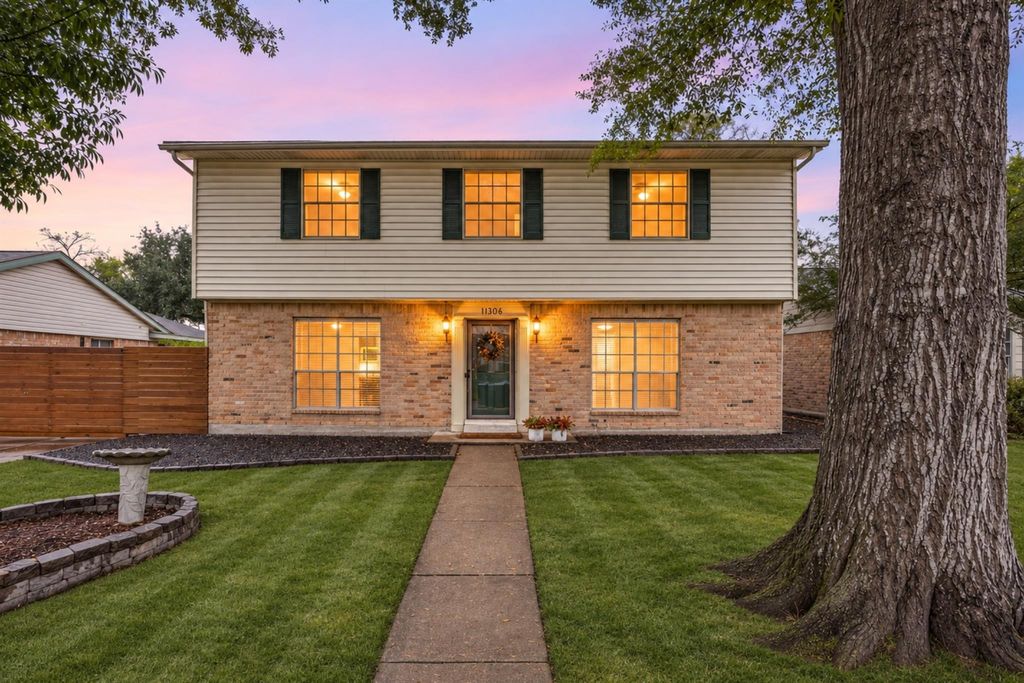
[[800]]11306 Brighton Ln is listed for sale at 370,000. The Single-Family property has 4 bedrooms, 2 Full Bathrooms, 1 Half Bathroom, 2470 square feet, and was built in 1970. The lot size is 6968 Square feet.[[500]]YOUR OWN BACKYARD OASIS IN MEADOWS PLACE! This updated 2-story home offers 4 beds, 2.5 baths 2,470 SF w/ a HUGE living room showcasing pool views a cozy fireplace! The COMPLETE 2024 KITCHEN REMODEL features ALL NEW APPLIANCES, plus a breakfast nook formal dining room. An OVERSIZED downstairs office/flex space adds versatility! NEW ENGINEERED FLOORING downstairs (2022), NEW 19 SEER AC DUCTWORK (2024) NEW UPSTAIRS CARPET (2026)! All bedrooms are upstairs, including a TEXAS-SIZE OWNERS SUITE w/ soaking tub walk-in closet. Entertain in your fenced backyard retreat w/ sparkling POOL SPA, FULL 2025 POOL RENOVATION NEWLY POURED POOL DECK! In-house laundry detached 2-car garage. NO HOA NO MUD! Enjoy Meadows Place parks, community pool, tennis/pickleball courts, Discovery Nature Center community center! Fort Bend ISD near Meadows Elementary, w/ easy access to I-69, Beltway 8, Sugar Land, Stafford, shopping dining!
YOUR OWN BACKYARD OASIS IN MEADOWS PLACE! This updated 2-story home offers 4 beds, 2.5 baths & 2,470 SF w/ a HUGE living room showcasing pool views & a cozy fireplace! The COMPLETE 2024 KITCHEN REMODEL features ALL NEW APPLIANCES, plus a breakfast nook & formal dining room. An OVERSIZED downstairs office/flex space adds versatility! NEW ENGINEERED FLOORING downstairs (2022), NEW 19 SEER AC & DUCTWORK (2024) & NEW UPSTAIRS CARPET (2026)! All bedrooms are upstairs, including a TEXAS-SIZE OWNER'S SUITE w/ soaking tub & walk-in closet. Entertain in your fenced backyard retreat w/ sparkling POOL & SPA, FULL 2025 POOL RENOVATION & NEWLY POURED POOL DECK! In-house laundry & detached 2-car garage. NO HOA & NO MUD! Enjoy Meadows Place parks, community pool, tennis/pickleball courts, Discovery & Nature Center & community center! Fort Bend ISD near Meadows Elementary, w/ easy access to I-69, Beltway 8, Sugar Land, Stafford, shopping & dining!
Disclaimer: Lot configuration and dimensions are estimates, not based on personal knowledge and come from a third party (Digital Map Products); therefore, you should not rely on the estimates and perform independent confirmation as to their accuracy
View neighborhood information
Ready to Sell your Home?
Request a complimentary home selling analysis featuring recently sold properties, market trends, home valuations and a personalized market update.
School information is computer generated and may not be accurate or current. Buyer must independently verify and confirm enrollment. Please contact the school district to determine the schools to which this property is zoned.







 Just listed
 Currency converter








 Share


 Erase note
 You currently have no custom folders