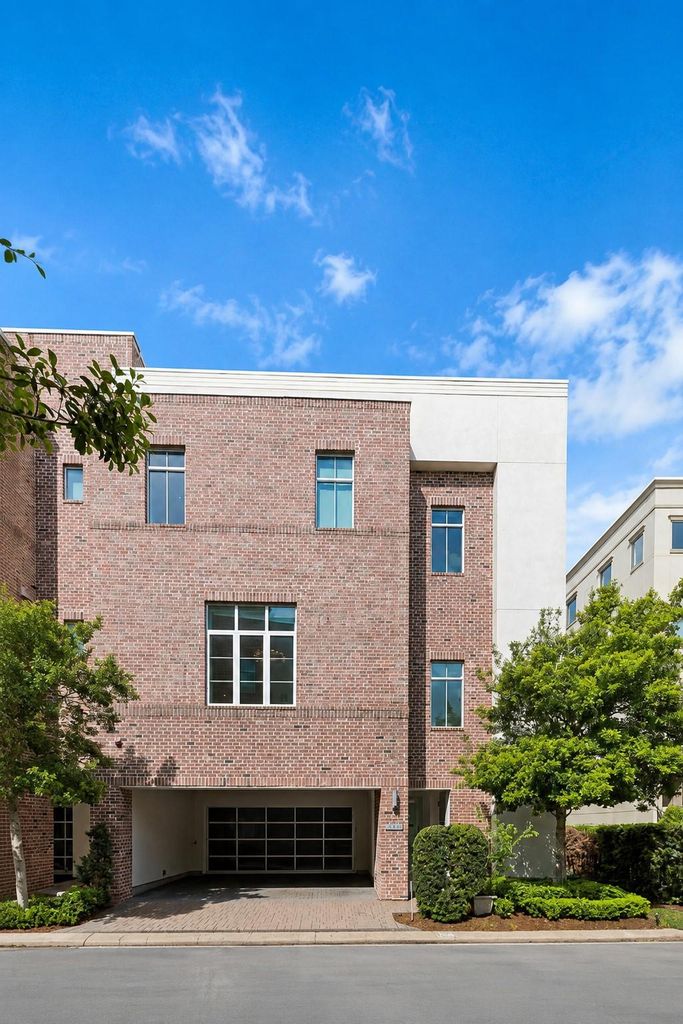
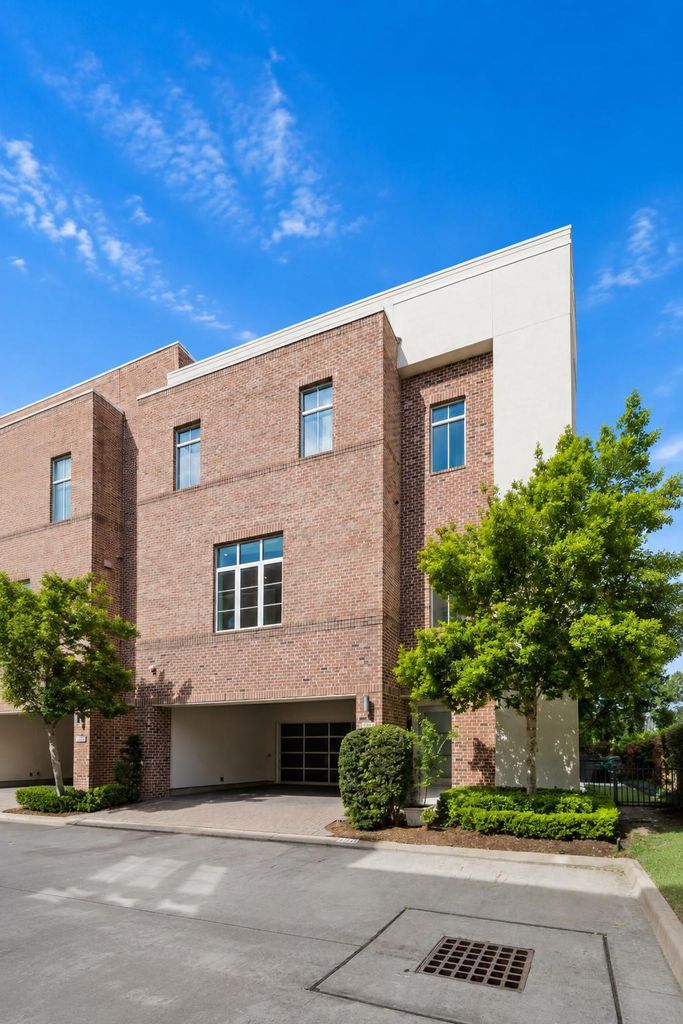
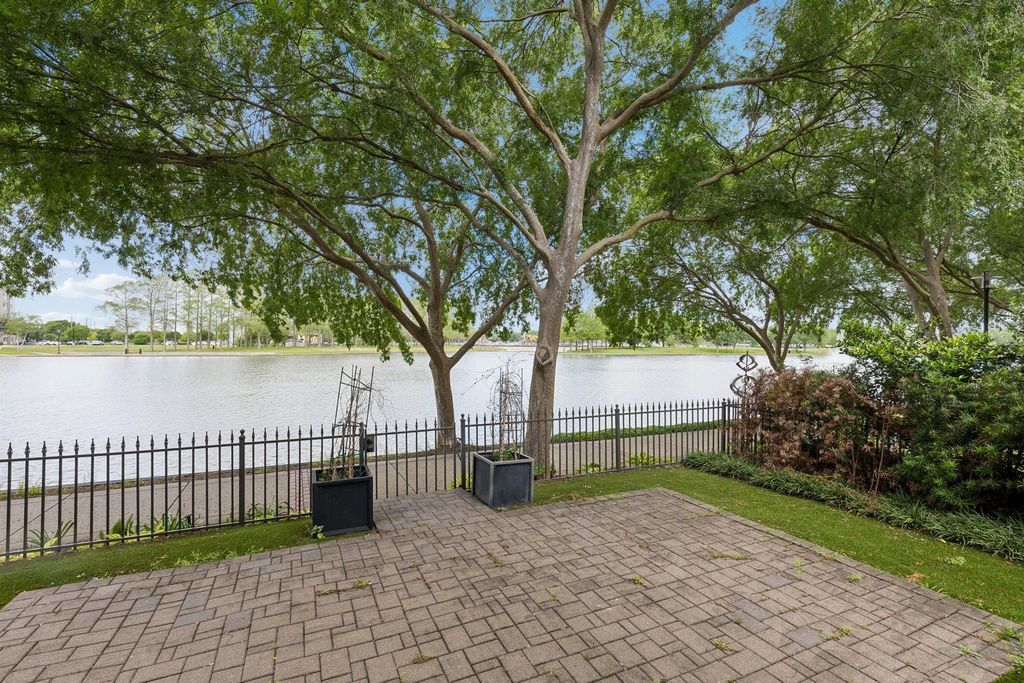
[[800]]1444 Lake Pointe Pkwy is listed for sale at 1,099,000. The Townhouse/Condo - Townhouse property has 3 bedrooms, 3 Full Bathrooms, 1 Half Bathroom, 4361 square feet, and was built in 2015. The lot size is 3654 Square feet.[[500]]Rare lakefront opportunity! This exquisitely remodeled townhome in the gated community at Lakepoint Parkway showcases high-end finishes and sophisticated design throughout. The first floor features a private in-law suite with separate entrance and patio access to a serene walking path. The second level offers a light-filled, open-concept living space with a designer chefs kitchen, featuring soft-close cabinetry, an oversized island, premium Monogram appliances, and automated blackout shades, plus a versatile den or office. The third floor presents a luxurious primary retreat with a coffee bar, spa-inspired bath with soaking tub, glass-enclosed shower, and custom walk-in closet, along with an additional guest suite. Private balconies on every level capture stunning lake views. Ideally located near upscale dining and shopping with walkable convenience and easy access to Highways 59,6,90.
Rare lakefront opportunity! This exquisitely remodeled townhome in the gated community at Lakepoint Parkway showcases high-end finishes and sophisticated design throughout. The first floor features a private in-law suite with separate entrance and patio access to a serene walking path. The second level offers a light-filled, open-concept living space with a designer chef’s kitchen, featuring soft-close cabinetry, an oversized island, premium Monogram appliances, and automated blackout shades, plus a versatile den or office. The third floor presents a luxurious primary retreat with a coffee bar, spa-inspired bath with soaking tub, glass-enclosed shower, and custom walk-in closet, along with an additional guest suite. Private balconies on every level capture stunning lake views. Ideally located near upscale dining and shopping with walkable convenience and easy access to Highways 59,6,90.
Disclaimer: Lot configuration and dimensions are estimates, not based on personal knowledge and come from a third party (Digital Map Products); therefore, you should not rely on the estimates and perform independent confirmation as to their accuracy
View neighborhood information
Ready to Sell your Home?
Request a complimentary home selling analysis featuring recently sold properties, market trends, home valuations and a personalized market update.
School information is computer generated and may not be accurate or current. Buyer must independently verify and confirm enrollment. Please contact the school district to determine the schools to which this property is zoned.







 Just listed
 Currency converter








 Share


 Erase note
 You currently have no custom folders