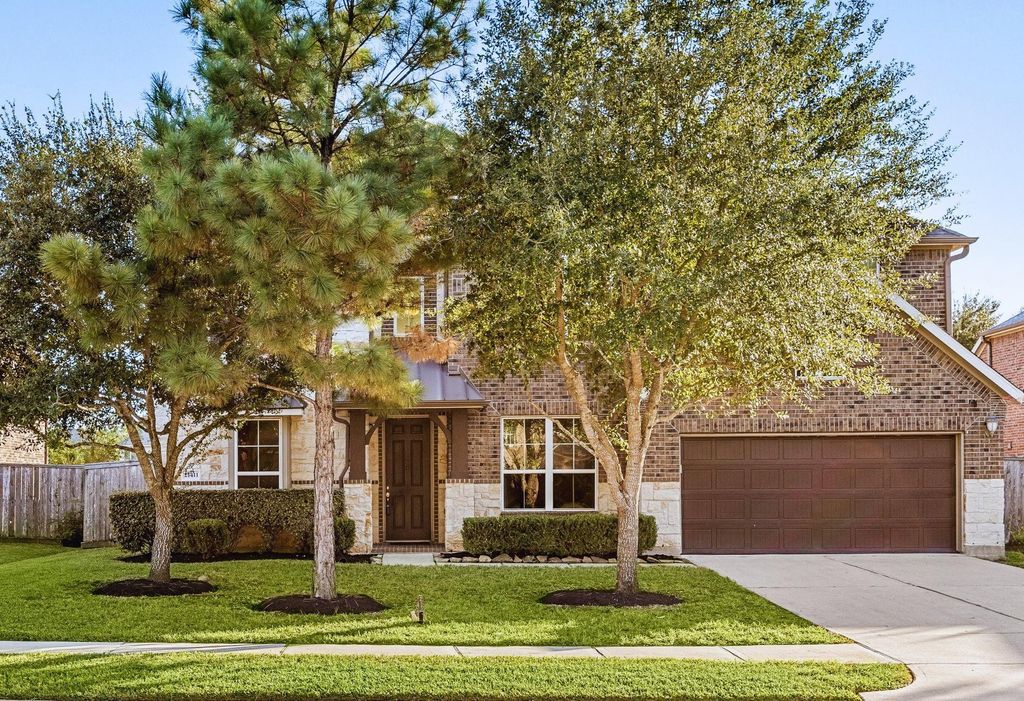
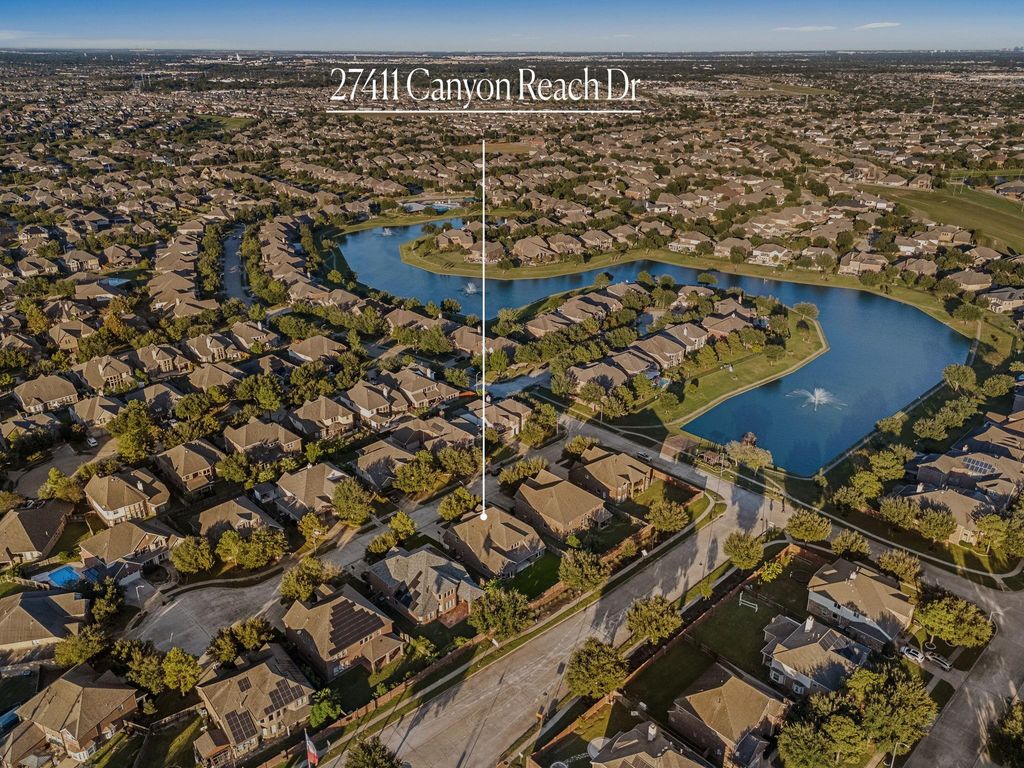
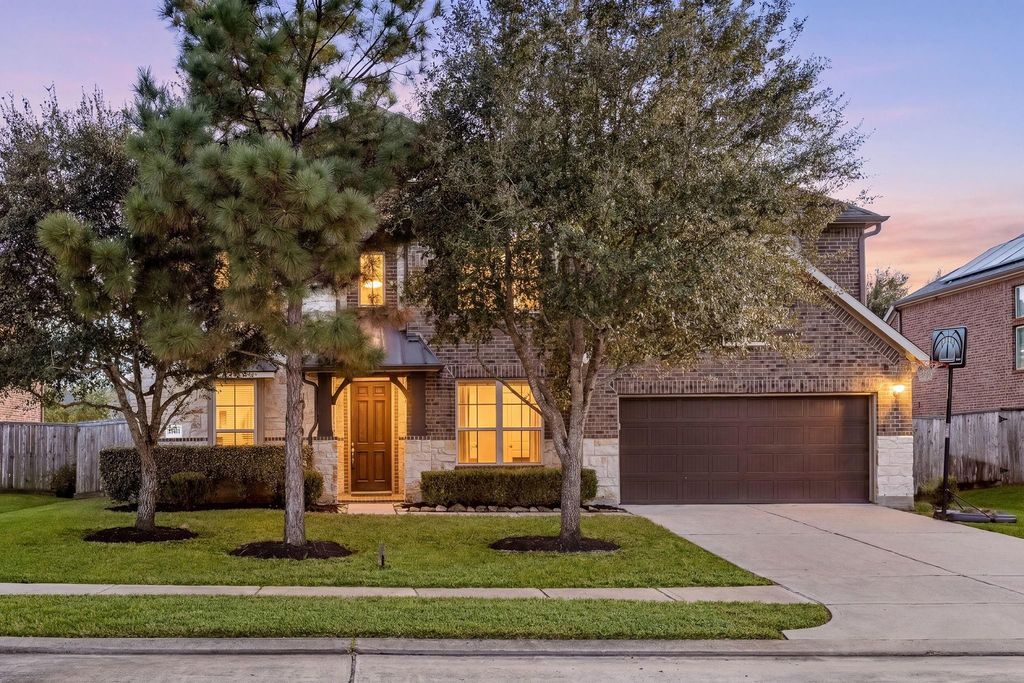
[[800]]27411 Canyon Reach Dr is listed for sale at 575,000. The Single-Family property has 5 bedrooms, 4 Full Bathrooms, 3963 square feet, and was built in 2015. The lot size is 8222 Square feet.[[500]]A quiet cul-de-sac street, an amazing floor plan, and a scenic lake community come together in this beautiful home! Welcome to 27411 Canyon Reach Drive in Canyon Lakes at Cardiff Ranch, a Meritage-built home. The spacious two-story family room features soaring ceilings, a wall of windows, and a striking gas fireplace, opening to the kitchen with a large island and breakfast bar seating, granite countertops, abundant cabinetry, a gas cooktop with a stainless vent hood, and a butlers pantry, plus a breakfast area. Downstairs, an elegant formal dining room and a dedicated media room for movie nights join two bedrooms, including the primary bedroom. Upstairs, three additional bedrooms and a spacious game room offer plenty of room for everyone. Step outside to a covered patio plumbed for gas, overlooking a large, fully fenced backyard with no back neighbors for added privacy. Residents also enjoy walking trails, a community pool, and a clubhouse. Zoned to Katy ISD schools. Call us today!
A quiet cul-de-sac street, an amazing floor plan, and a scenic lake community come together in this beautiful home! Welcome to 27411 Canyon Reach Drive in Canyon Lakes at Cardiff Ranch, a Meritage-built home. The spacious two-story family room features soaring ceilings, a wall of windows, and a striking gas fireplace, opening to the kitchen with a large island and breakfast bar seating, granite countertops, abundant cabinetry, a gas cooktop with a stainless vent hood, and a butler’s pantry, plus a breakfast area. Downstairs, an elegant formal dining room and a dedicated media room for movie nights join two bedrooms, including the primary bedroom. Upstairs, three additional bedrooms and a spacious game room offer plenty of room for everyone. Step outside to a covered patio plumbed for gas, overlooking a large, fully fenced backyard with no back neighbors for added privacy. Residents also enjoy walking trails, a community pool, and a clubhouse. Zoned to Katy ISD schools. Call us today!
Disclaimer: Lot configuration and dimensions are estimates, not based on personal knowledge and come from a third party (Digital Map Products); therefore, you should not rely on the estimates and perform independent confirmation as to their accuracy
View neighborhood information
Ready to Sell your Home?
Request a complimentary home selling analysis featuring recently sold properties, market trends, home valuations and a personalized market update.
School information is computer generated and may not be accurate or current. Buyer must independently verify and confirm enrollment. Please contact the school district to determine the schools to which this property is zoned.








 Just listed
 Currency converter
 Add to Calendar








 Share


 Erase note
 You currently have no custom folders