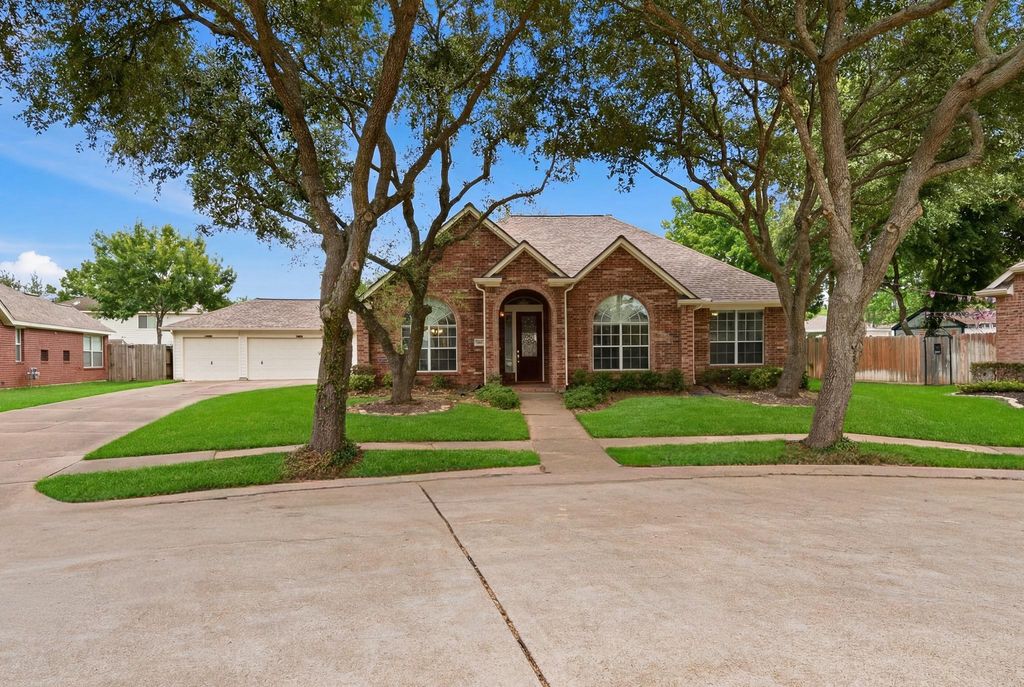
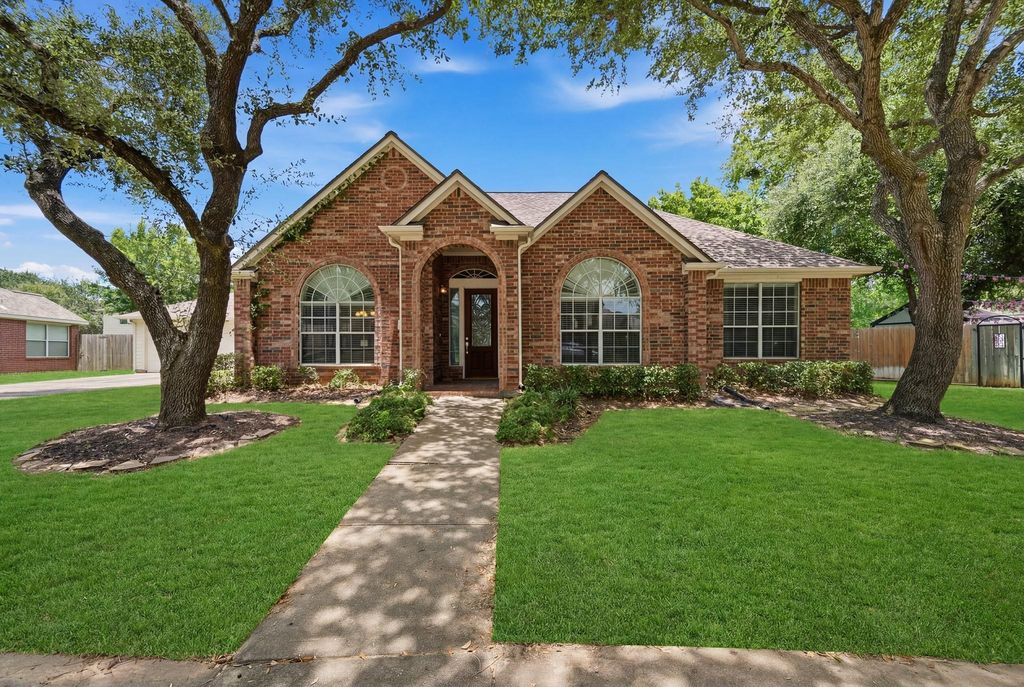
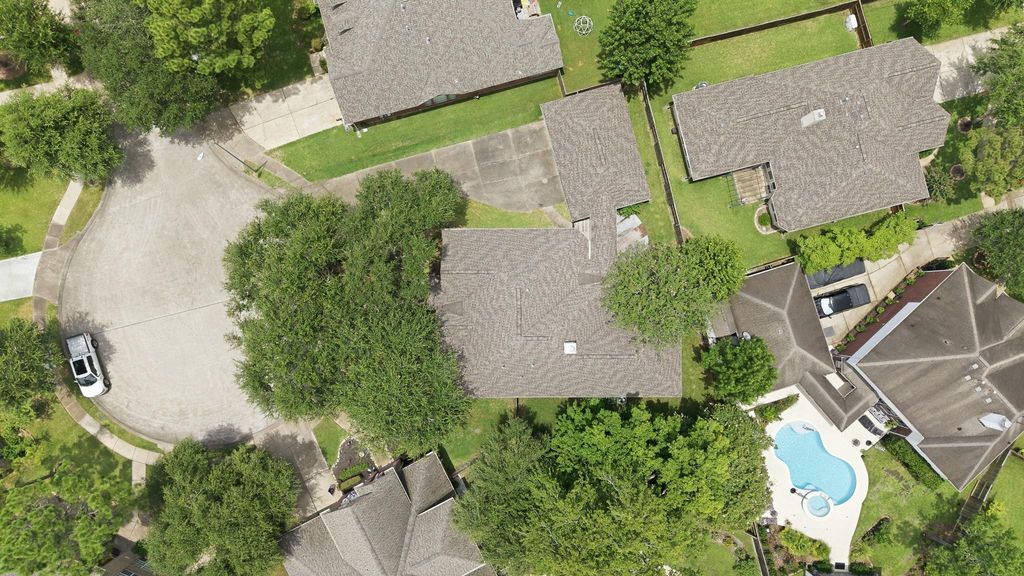
6523 Canyon Chase Dr is listed for sale at $ 299,900. The Single-Family property has 3 to 4 bedrooms, 2 Full Bathrooms, 1 Half Bathroom, 2590 square feet and was built in 1999. The lot size is 10207 Square feet. BRBeautiful one-story 4-bedroom home with a 3-car detached garage on a quiet cul-de-sac in the gated community of Canyon Gate at the Brazos. Shaded by mature oak trees and featuring a new roof, this home also offers exceptional community amenities, including a pool, clubhouse, fitness center, tennis courts, and basketball court. A formal entry with crown molding welcomes you inside, where you’ll find tile and engineered wide-plank wood floors throughout—no carpet. The spacious family room features a fireplace and overlooks the backyard. The island kitchen opens to the family room and features a breakfast bar, stainless steel appliances, walk-in pantry, and adjoining breakfast room large enough for a full-size dining table. The study with custom built-ins can also serve as a fourth bedroom. The primary suite features a tray ceiling, double vanity, walk-in whirlpool tub, and separate shower. Both secondary bedrooms offer walk-in closets, while the secondary bath includes a double vanity.
Beautiful one-story 4-bedroom home with a 3-car detached garage on a quiet cul-de-sac in the gated community of Canyon Gate at the Brazos. Shaded by mature oak trees and featuring a new roof, this home also offers exceptional community amenities, including a pool, clubhouse, fitness center, tennis courts, and basketball court. A formal entry with crown molding welcomes you inside, where you'll find tile and engineered wide-plank wood floors throughout—no carpet. The spacious family room features a fireplace and overlooks the backyard. The island kitchen opens to the family room and features a breakfast bar, stainless steel appliances, walk-in pantry, and adjoining breakfast room large enough for a full-size dining table. The study with custom built-ins can also serve as a fourth bedroom. The primary suite features a tray ceiling, double vanity, walk-in whirlpool tub, and separate shower. Both secondary bedrooms offer walk-in closets, while the secondary bath includes a double vanity.
Disclaimer: Lot configuration and dimensions are estimates, not based on personal knowledge and come from a third party (Digital Map Products); therefore, you should not rely on the estimates and perform independent confirmation as to their accuracy
Ready to Sell your Home?
Request a complimentary home selling analysis featuring recently sold properties, market trends, home valuations and a personalized market update.
School information is computer generated and may not be accurate or current. Buyer must independently verify and confirm enrollment. Please contact the school district to determine the schools to which this property is zoned.











 Just listed
 Currency converter








 Share
Share


 Erase note
 You currently have no custom folders