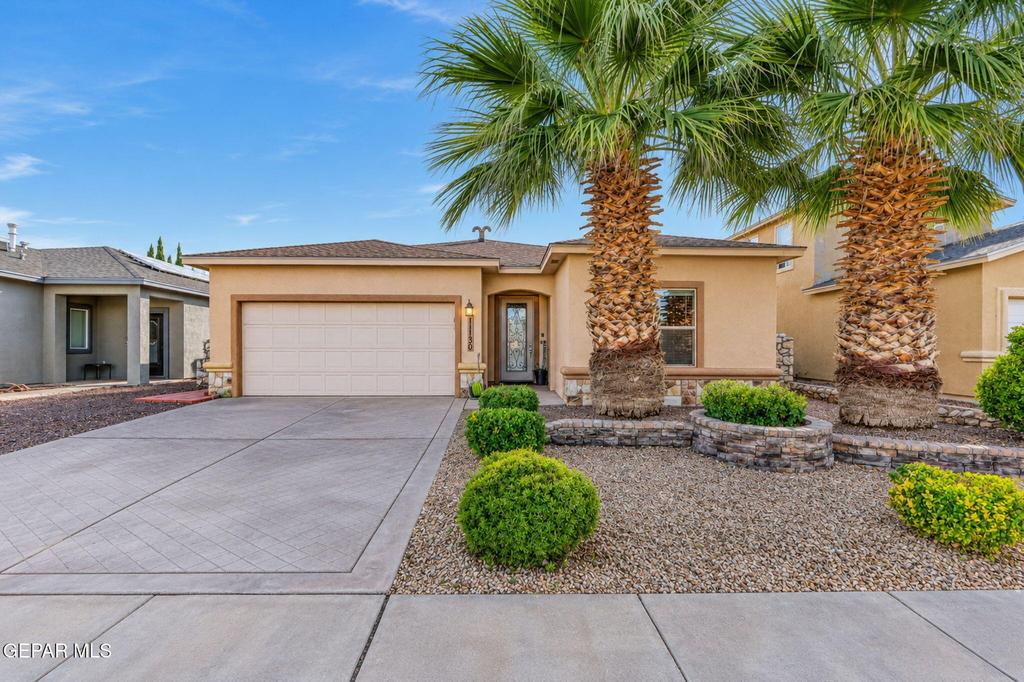
[[800]]11130 REDSTONE COVE Drive is listed for sale at 245,000. The Single Family property has 3 bedrooms, 2 Full Bathrooms, 1518 square feet, and was built in 2012. The lot size is 5662.8 Square feet.[[500]]If Move In Ready was a home! This well-kept, one-owner home in Redstone Village has been pre-inspected, with some repairs already completed for added peace of mind. A beautiful fireplace and mantel anchor the open living area, while built-ins, decorative moulding, and tile details give the home a custom feel. The open floor plan makes it easy to gather, and the zoned primary bedroom offers privacy away from the other two bedrooms. This three-bedroom, two-bath home is just as inviting outside, with a landscaped front yard and a backyard with real grass, a covered patio, a pergola, and a storage shed.
If ''''Move In Ready'''' was a home! This well-kept, one-owner home in Redstone Village has been pre-inspected, with some repairs already completed for added peace of mind. A beautiful fireplace and mantel anchor the open living area, while built-ins, decorative moulding, and tile details give the home a custom feel. The open floor plan makes it easy to gather, and the zoned primary bedroom offers privacy away from the other two bedrooms. This three-bedroom, two-bath home is just as inviting outside, with a landscaped front yard and a backyard with real grass, a covered patio, a pergola, and a storage shed.
Disclaimer: Lot configuration and dimensions are estimates, not based on personal knowledge and come from a third party (Digital Map Products); therefore, you should not rely on the estimates and perform independent confirmation as to their accuracy
View neighborhood information
Ready to Sell your Home?
Request a complimentary home selling analysis featuring recently sold properties, market trends, home valuations and a personalized market update.
School information is computer generated and may not be accurate or current. Buyer must independently verify and confirm enrollment. Please contact the school district to determine the schools to which this property is zoned.








 Just listed
 Currency converter
 Add to Calendar





 Share


 Erase note
 You currently have no custom folders