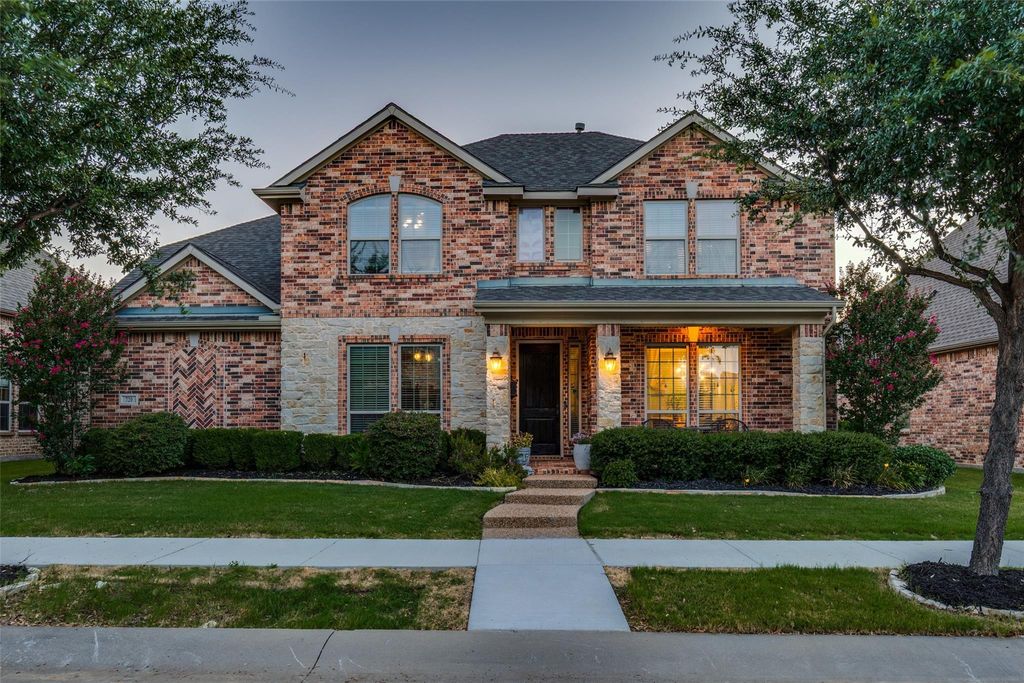
720 Four Stones Blvd is listed for sale at $ 715,000. The Residential - Single Family property has 4 bedrooms, 3 Full Bathrooms, 1 Half Bathroom, 2858 square feet and was built in 2013. The lot size is 0.169 Acres. BRWelcome to this beautifully maintained, east-facing 4-bedroom, 3.5-bath home in the highly sought-after Castle Hills community, zoned to top-rated schools — loaded with upgrades and truly move-in ready!
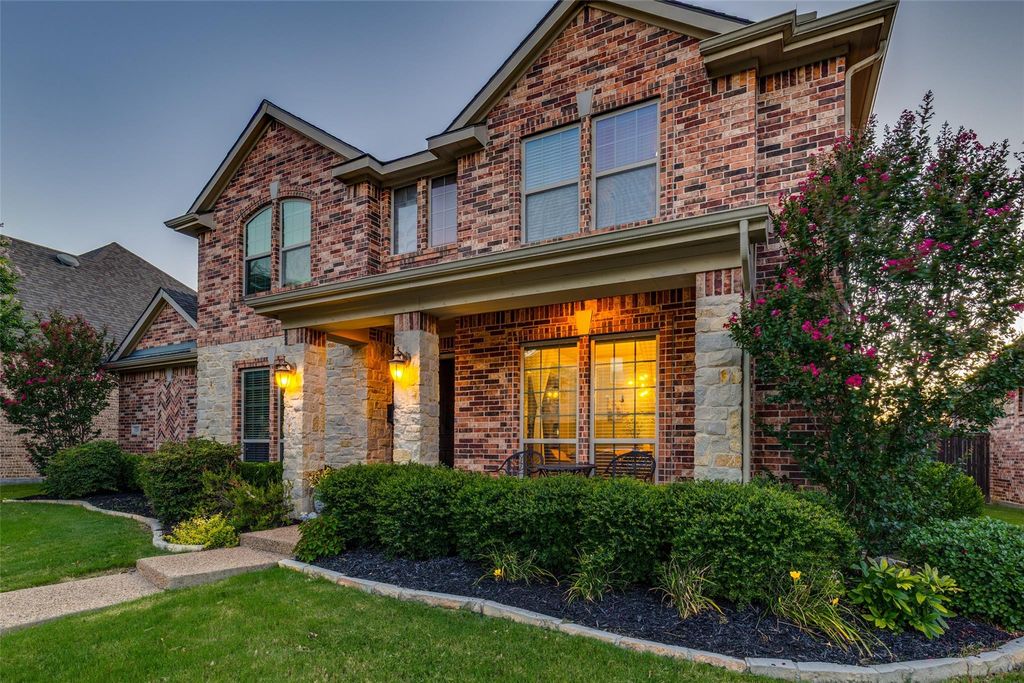
A striking stone elevation and welcoming front porch open into a bright, open-concept floor plan with soaring vaulted ceilings, a dramatic view from the upstairs game room down to the family room and entry, 8-foot doors, elegant crown molding, and hand-scraped wood floors throughout. New lighting fixtures, a formal dining room, and stylish accent walls in the living room add designer touches, while the sunny kitchen features freshly painted cabinets and a charming built-in window bench — perfect for easy breakfast seating. A versatile room wired for sound adds flexibility for media, play, or work-from-home needs.
The private primary suite overlooks the massive, oversized backyard and offers a cozy reading nook, plus a spa-like bath with jacuzzi tub. Recent improvements include a NEW ROOF for instant peace of mind and a whole-home water softener and filtration system.
The backyard is a true entertainer’s dream: a huge extended covered patio wired for sound with ceiling fans, premium retractable shades, and a gas connection ready for your grill — all framed by 8-foot board-on-board fencing for maximum privacy. A remote-controlled Rachio sprinkler system with weather monitoring keeps the lawn lush while saving on water, and the 2-car garage is finished with sleek epoxy floors and built-in shelving.
Ideally located just minutes from Lewisville Lake, Grandscape, premier shopping, dining, and major highways. Don’t miss this one — schedule your showing today!
Welcome to this beautifully maintained, east-facing 4-bedroom, 3.5-bath home in the highly sought-after Castle Hills community, zoned to top-rated schools — loaded with upgrades and truly move-in ready!
A striking stone elevation and welcoming front porch open into a bright, open-concept floor plan with soaring vaulted ceilings, a dramatic view from the upstairs game room down to the family room and entry, 8-foot doors, elegant crown molding, and hand-scraped wood floors throughout. New lighting fixtures, a formal dining room, and stylish accent walls in the living room add designer touches, while the sunny kitchen features freshly painted cabinets and a charming built-in window bench — perfect for easy breakfast seating. A versatile room wired for sound adds flexibility for media, play, or work-from-home needs.
The private primary suite overlooks the massive, oversized backyard and offers a cozy reading nook, plus a spa-like bath with jacuzzi tub. Recent improvements include a NEW ROOF for instant peace of mind and a whole-home water softener and filtration system.
The backyard is a true entertainer's dream: a huge extended covered patio wired for sound with ceiling fans, premium retractable shades, and a gas connection ready for your grill — all framed by 8-foot board-on-board fencing for maximum privacy. A remote-controlled Rachio sprinkler system with weather monitoring keeps the lawn lush while saving on water, and the 2-car garage is finished with sleek epoxy floors and built-in shelving.
Ideally located just minutes from Lewisville Lake, Grandscape, premier shopping, dining, and major highways. Don't miss this one — schedule your showing today!
Disclaimer: Lot configuration and dimensions are estimates, not based on personal knowledge and come from a third party (Digital Map Products); therefore, you should not rely on the estimates and perform independent confirmation as to their accuracy
Ready to Sell your Home?
If you like this property and are also considering selling your current home now, you may find out how. Request your home selling analysis report featuring Recently Sold, Market Analysis, Home Valuations, and Market Update.
School information is computer generated and may not be accurate or current. Buyer must independently verify and confirm enrollment. Please contact the school district to determine the schools to which this property is zoned.











 Just listed
 Currency converter








 Share
Share


 Erase note
 You currently have no custom folders