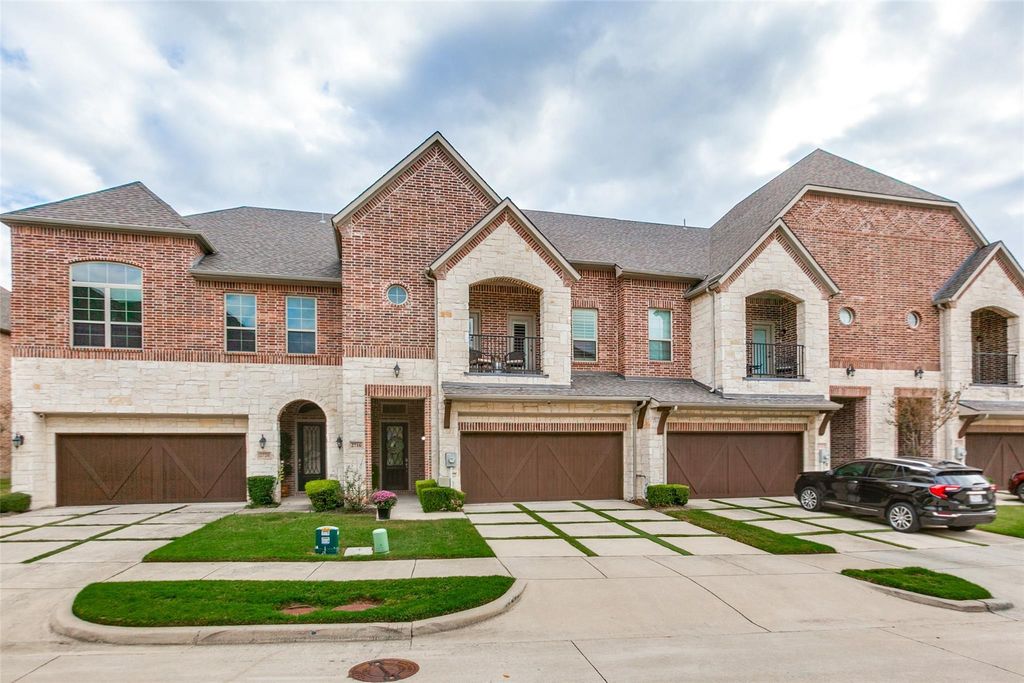
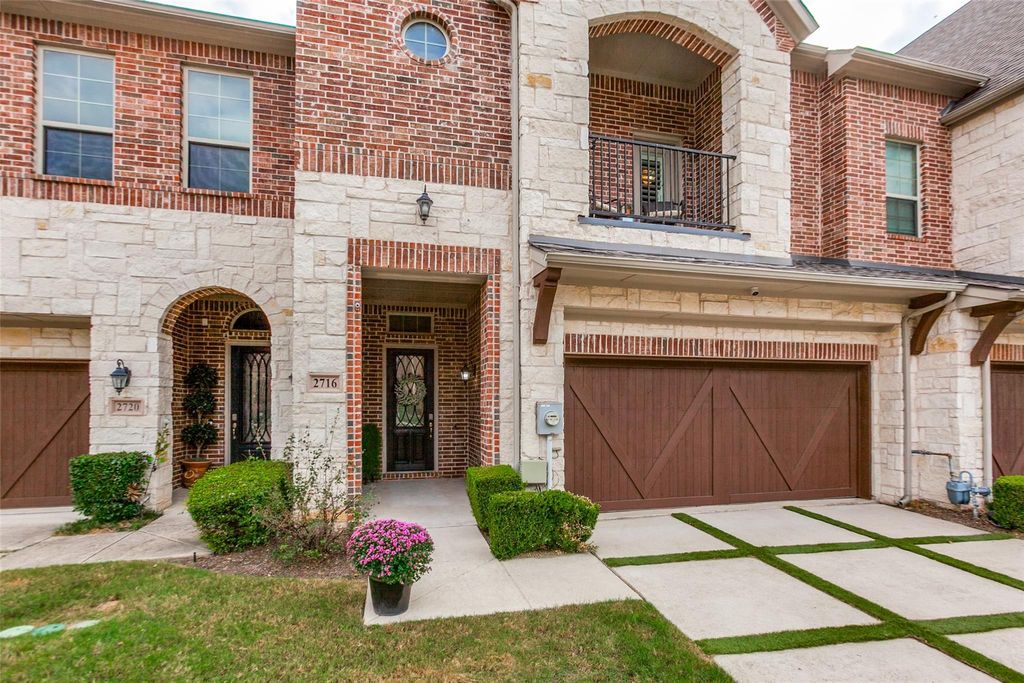
[[800]]2716 Cedar Elm Dr is listed for sale at 625,000. The Residential - Townhouse property has 3 bedrooms, 2 Full Bathrooms, 1 Half Bathroom, 2764 square feet, and was built in 2016. The lot size is 3049.2 Square feet.[[500]]Move-in ready luxury and low-maintenance living in Carrolltons premier Shops at Prestonwood community! Built by Dunhill Homes, this desirable Meadow floor plan seamlessly balances modern elegance with everyday comfort. Step inside to high ceilings, rich hardwood flooring, and floor-to-ceiling windows dressed in custom plantation shutters that fill the open-concept living space with natural light. The chefs kitchen is designed to impress, featuring sleek white cabinetry, granite countertops, premium stainless steel appliances, and an oversized island with breakfast bar seating that overlooks the formal dining and living areas. Enjoy seamless indoor-outdoor living with a covered first-floor patio and an expansive second-floor covered balcony overlooking a serene community pond with a lighted fountain. Upstairs, all three spacious bedrooms offer private balcony access and expansive storage. The primary retreat boasts dual walk-in closets and direct access to its own private balconythe perfect spot for morning coffee. Each secondary bedroom features generous walk-in closets and walks out to a shared second-floor balcony. Community features walking path along a pond, a community center with a workout facility and community pool.Unmatched HOA Amenities: The low-maintenance HOA covers front yard landscaping and exterior maintenance, giving you true lock-and-leave freedom. Residents enjoy access to a community clubhouse, resort-style pool, fitness center, and walking trails.Prime Location: Situated mo
Move-in ready luxury and low-maintenance living in Carrollton’s premier Shops at Prestonwood community! Built by Dunhill Homes, this desirable Meadow floor plan seamlessly balances modern elegance with everyday comfort. Step inside to high ceilings, rich hardwood flooring, and floor-to-ceiling windows dressed in custom plantation shutters that fill the open-concept living space with natural light. The chef’s kitchen is designed to impress, featuring sleek white cabinetry, granite countertops, premium stainless steel appliances, and an oversized island with breakfast bar seating that overlooks the formal dining and living areas. Enjoy seamless indoor-outdoor living with a covered first-floor patio and an expansive second-floor covered balcony overlooking a serene community pond with a lighted fountain. Upstairs, all three spacious bedrooms offer private balcony access and expansive storage. The primary retreat boasts dual walk-in closets and direct access to its own private balcony—the perfect spot for morning coffee. Each secondary bedroom features generous walk-in closets and walks out to a shared second-floor balcony. Community features walking path along a pond, a community center with a workout facility and community pool.
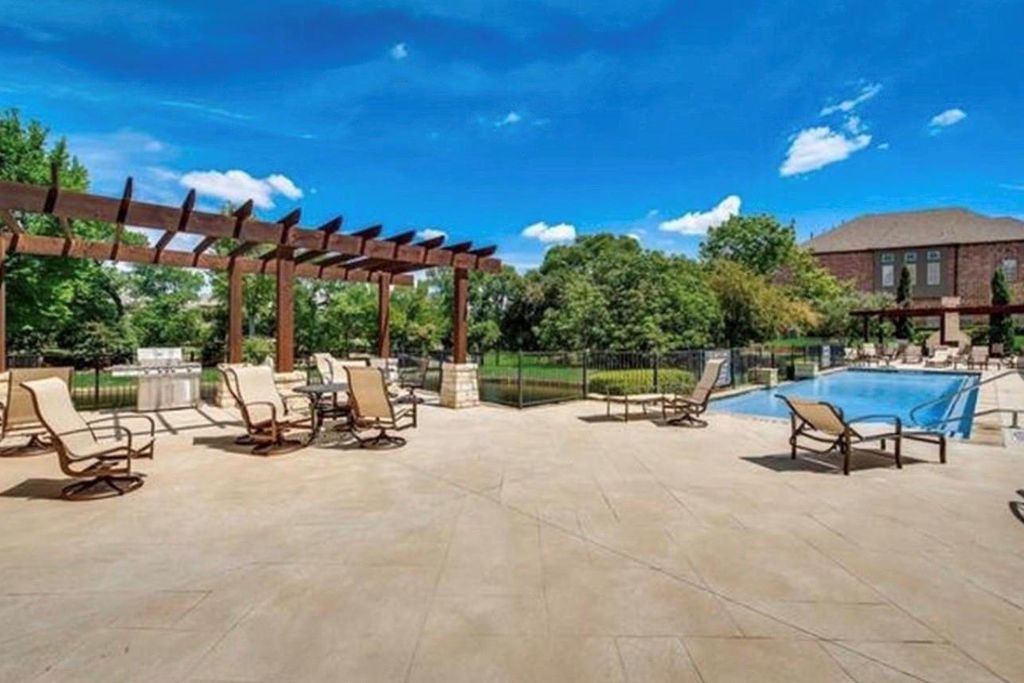
Unmatched HOA & Amenities: The low-maintenance HOA covers front yard landscaping and exterior maintenance, giving you true lock-and-leave freedom. Residents enjoy access to a community clubhouse, resort-style pool, fitness center, and walking trails.
Prime Location: Situated moments from the Dallas North Tollway, President George Bush Turnpike, and Highway 121, you are minutes away from premier dining, shopping, and entertainment at Grandscape, Legacy West, and The Star.From the Dallas North Tollway, take the Park Boulevard exit west and turn right onto Marsh Lane. Turn left onto Cedar Elm Drive into The Shops at Prestonwood, and the home will be on your left.
Disclaimer: Lot configuration and dimensions are estimates, not based on personal knowledge and come from a third party (Digital Map Products); therefore, you should not rely on the estimates and perform independent confirmation as to their accuracy
View neighborhood information
Ready to Sell your Home?
Request a complimentary home selling analysis featuring recently sold properties, market trends, home valuations and a personalized market update.
School information is computer generated and may not be accurate or current. Buyer must independently verify and confirm enrollment. Please contact the school district to determine the schools to which this property is zoned.







 Just listed
 Currency converter








 Share


 Erase note
 You currently have no custom folders