[[800]]8450 Canyon Xing is listed for sale at 1,300,000. The Residential - Single Family property has 5 bedrooms, 4 Full Bathrooms, 2 Half Bathrooms, 4803 square feet, and was built in 2007. The lot size is 15638 Square feet.[[500]]Overlooking the seventh hole of Lantana Golf Club, 8450 Canyon Crossing pairs golf course views with a fully renovated downstairs and a backyard designed for entertaining. Enjoy beautiful Texas sunrises and sunsets from an outdoor retreat featuring a pool and spa, sunken fire pit, outdoor kitchen, and covered patio, with lawn space for outdoor games or simply enjoying the view.Inside, the 4,803-square-foot home offers five bedrooms, four full baths, two half baths, and multiple living and dining spaces. The kitchen features a JennAir side-by-side, built-in Sub-Zero refrigerator, quartz countertops, a spacious island, pot filler, walk-in pantry, and butlers pantry. An adjoining breakfast area and den with a fireplace keep everyday living connected, while a separate dining room welcomes larger gatherings. Quartz countertops throughout the downstairs and motorized blinds add style and everyday convenience.The main-level primary suite includes a custom closet system, separate vanities, and a walk-in shower. A second downstairs bedroom with an adjoining full bath offers flexibility for guests. Upstairs, three additional bedrooms, a generous living area, and a dedicated media room provide plenty of space to spread out. A balcony offers another vantage point for taking in the golf course setting, while the four-car garage and laundry room with built-in cabinetry and a sink bring practical convenience.Enjoy access to Lantanas community pools, trails, parks, playgrounds, and pickleball court. Zoned
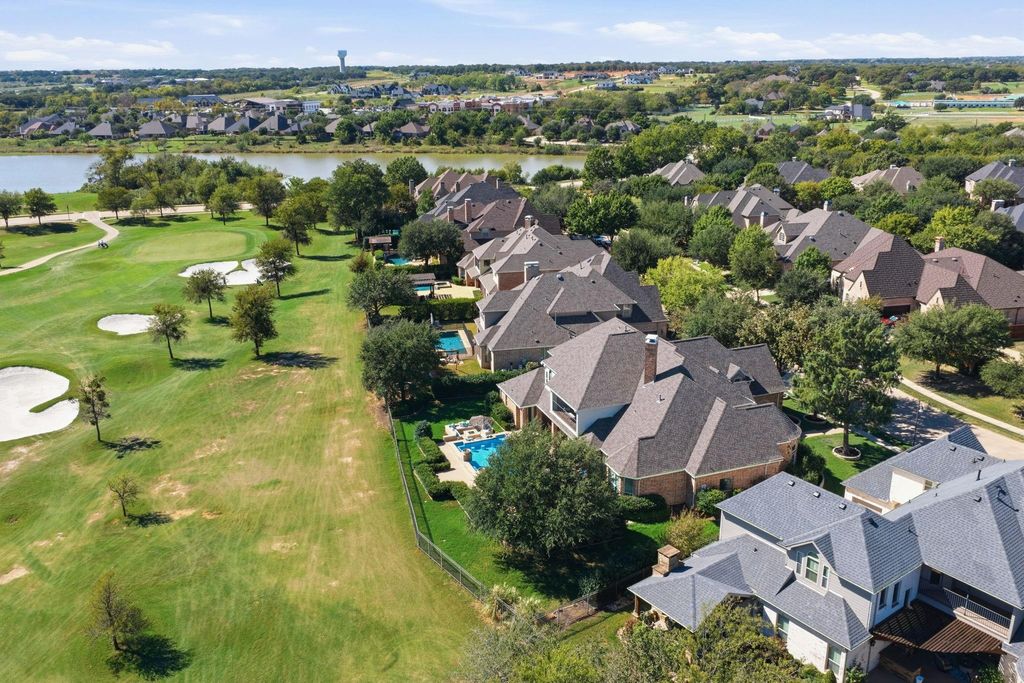
Overlooking the seventh hole of Lantana Golf Club, 8450 Canyon Crossing pairs golf course views with a fully renovated downstairs and a backyard designed for entertaining. Enjoy beautiful Texas sunrises and sunsets from an outdoor retreat featuring a pool and spa, sunken fire pit, outdoor kitchen, and covered patio, with lawn space for outdoor games or simply enjoying the view.
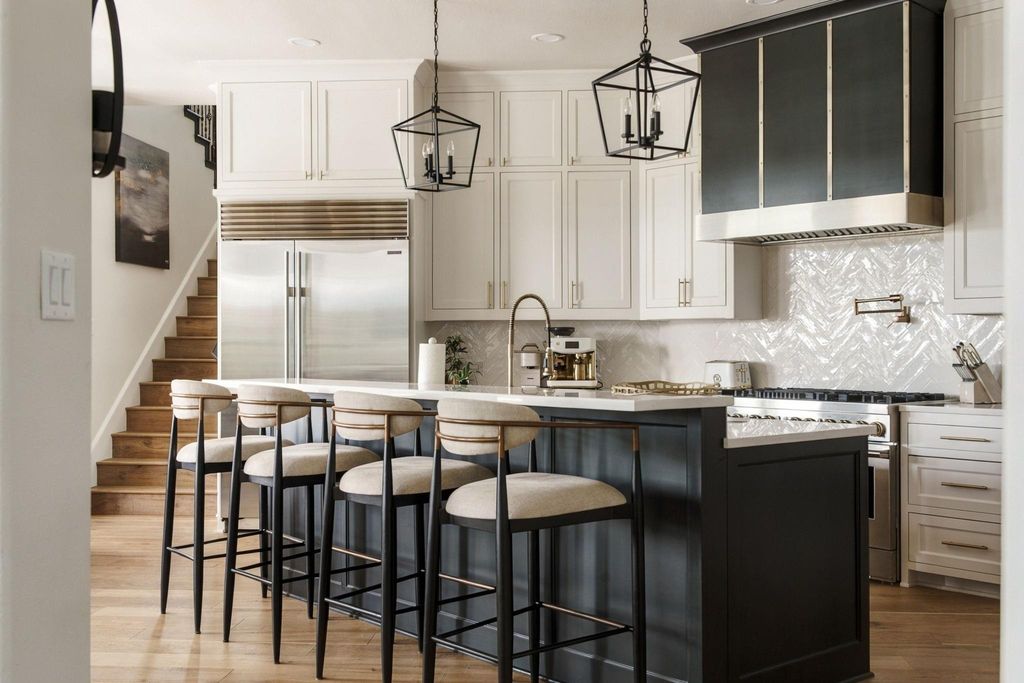
Inside, the 4,803-square-foot home offers five bedrooms, four full baths, two half baths, and multiple living and dining spaces. The kitchen features a JennAir side-by-side, built-in Sub-Zero refrigerator, quartz countertops, a spacious island, pot filler, walk-in pantry, and butler’s pantry. An adjoining breakfast area and den with a fireplace keep everyday living connected, while a separate dining room welcomes larger gatherings. Quartz countertops throughout the downstairs and motorized blinds add style and everyday convenience.
The main-level primary suite includes a custom closet system, separate vanities, and a walk-in shower. A second downstairs bedroom with an adjoining full bath offers flexibility for guests. Upstairs, three additional bedrooms, a generous living area, and a dedicated media room provide plenty of space to spread out. A balcony offers another vantage point for taking in the golf course setting, while the four-car garage and laundry room with built-in cabinetry and a sink bring practical convenience.
Enjoy access to Lantana’s community pools, trails, parks, playgrounds, and pickleball court. Zoned to Denton ISD’s Guyer High School and conveniently located near Liberty Christian School, this home brings together beautifully updated interiors, extensive outdoor living, and a memorable golf course backdrop.
Built-in Refrigerator, Dishwasher, Disposal, Gas Cooktop, Microwave, Plumbed For Gas in Kitchen, Refrigerator
Security System
Smoke Detector(s)
Interior
Built-in Features, Cable TV Available, Decorative Lighting, Double Vanity, Eat-in Kitchen, Flat Screen Wiring, High Speed Internet Available, Kitchen Island, Open Floorplan, Pantry, Vaulted Ceiling(s), Walk-In Closet(s), Wet Bar
Exterior
Roof
Composition,Shingle
Foundation
Slab
Private Pool
Yes
Private Pool Desc
In Ground,Outdoor Pool,Pool/Spa Combo,Separate Spa/Hot Tub,Water Feature
Exterior Type
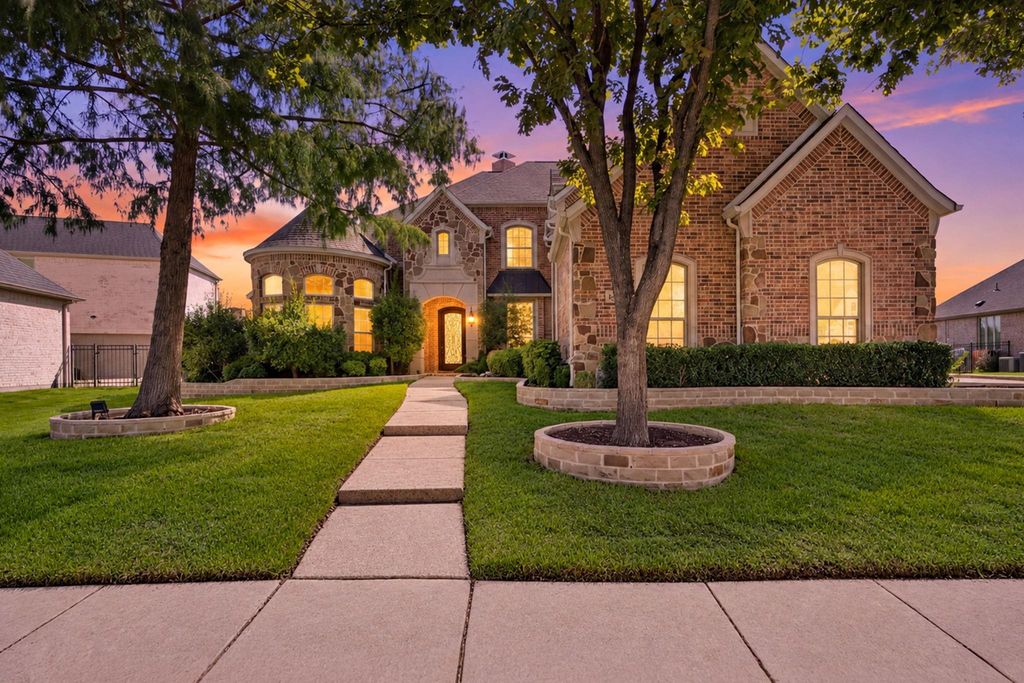
Brick
Lot Description
Few Trees, Interior Lot, Landscaped, Lrg. Backyard Grass, On Golf Course, Sprinkler System, Subdivision
Disclaimer: Lot configuration and dimensions are estimates, not based on personal knowledge and come from a third party (Digital Map Products); therefore, you should not rely on the estimates and perform independent confirmation as to their accuracy
View neighborhood information
Ready to Sell your Home?
Request a complimentary home selling analysis featuring recently sold properties, market trends, home valuations and a personalized market update.
School information is computer generated and may not be accurate or current. Buyer must independently verify and confirm enrollment. Please contact the school district to determine the schools to which this property is zoned.







 Just listed
 Currency converter





 Share


 Erase note
 You currently have no custom folders