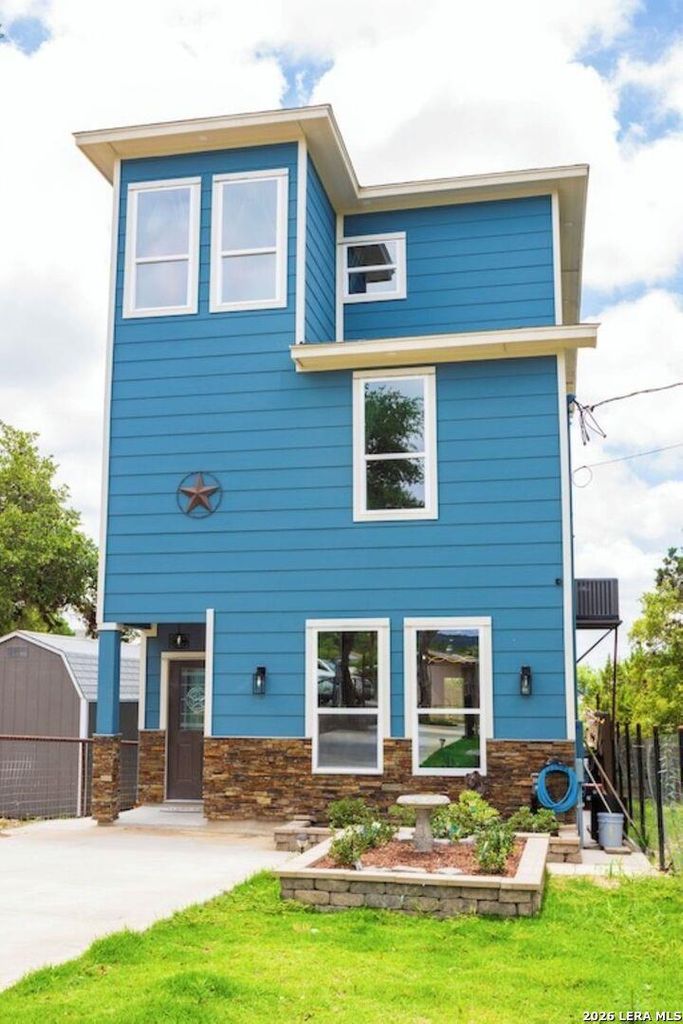
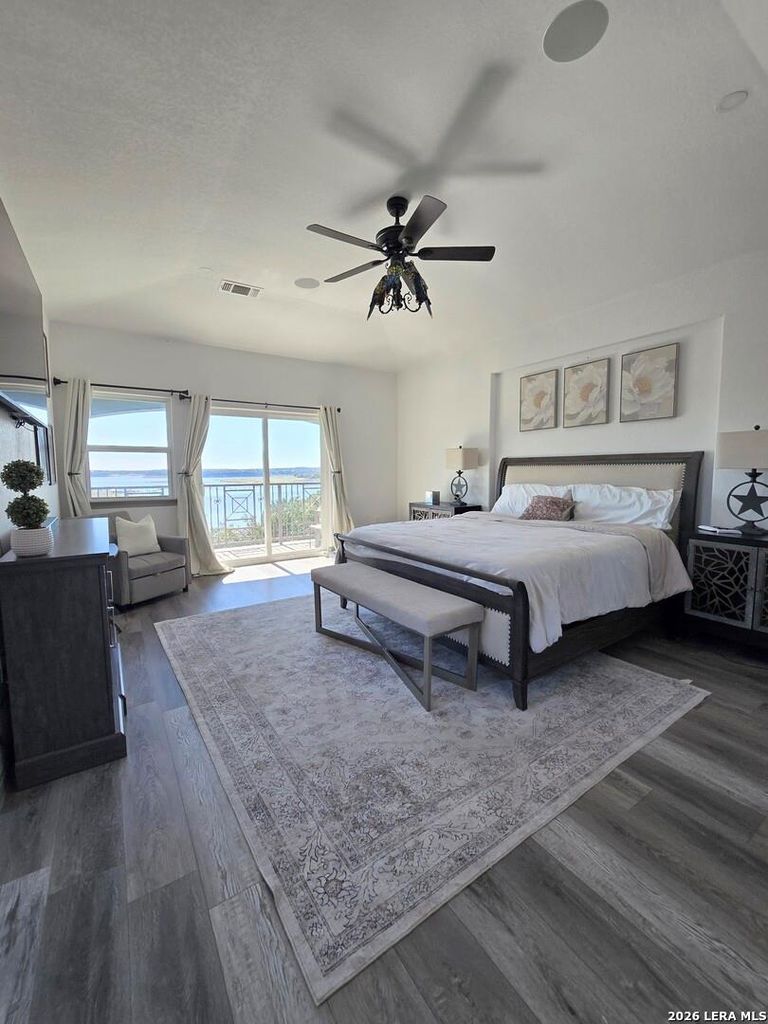
[[800]]184 JONES BEACH DR is listed for sale at 700,000. The Single-Family property has 3 bedrooms, 4 Full Bathrooms, 2600 square feet, and was built in 2023.[[500]]Beautiful three-story lakeside home built in 2023, with multi-level decks, a private boat dock, 3 bedrooms/ 4 full bathrooms, and gorgeous views of Medina Lake! Entire third floor serves as the master suite, offering complete privacy, and easily accessible since the home has an ELEVATOR. Enjoy the private balcony overlooking the pool and lake, along with a custom ensuite bathroom (oversized walk-in shower with multiple shower heads, double vanities, etc.). The second floor includes two large bedrooms, both with ensuite bathrooms, and the laundry room. The smaller bedroom has a balcony overlooking the pool. First floor includes an open-concept kitchen, dining area, living room, and full bathroom with walk-in shower. Nestled in one of the many coves surrounding the lake, away from the main boat traffic. Upgrades include high-end light fixtures, water softener, high-end plumbing fixtures, and LG appliances. Floor plan included with photos. Schedule your showing today!
Beautiful three-story lakeside home built in 2023, with multi-level decks, a private boat dock, 3 bedrooms/ 4 full bathrooms, and gorgeous views of Medina Lake! Entire third floor serves as the master suite, offering complete privacy, and easily accessible since the home has an ELEVATOR. Enjoy the private balcony overlooking the pool and lake, along with a custom ensuite bathroom (oversized walk-in shower with multiple shower heads, double vanities, etc.). The second floor includes two large bedrooms, both with ensuite bathrooms, and the laundry room. The smaller bedroom has a balcony overlooking the pool. First floor includes an open-concept kitchen, dining area, living room, and full bathroom with walk-in shower. Nestled in one of the many coves surrounding the lake, away from the main boat traffic. Upgrades include high-end light fixtures, water softener, high-end plumbing fixtures, and LG appliances. Floor plan included with photos. Schedule your showing today!
Disclaimer: Lot configuration and dimensions are estimates, not based on personal knowledge and come from a third party (Digital Map Products); therefore, you should not rely on the estimates and perform independent confirmation as to their accuracy
View neighborhood information
Ready to Sell your Home?
Request a complimentary home selling analysis featuring recently sold properties, market trends, home valuations and a personalized market update.
School information is computer generated and may not be accurate or current. Buyer must independently verify and confirm enrollment. Please contact the school district to determine the schools to which this property is zoned.







 Just listed
 Currency converter





 Share


 Erase note
 You currently have no custom folders