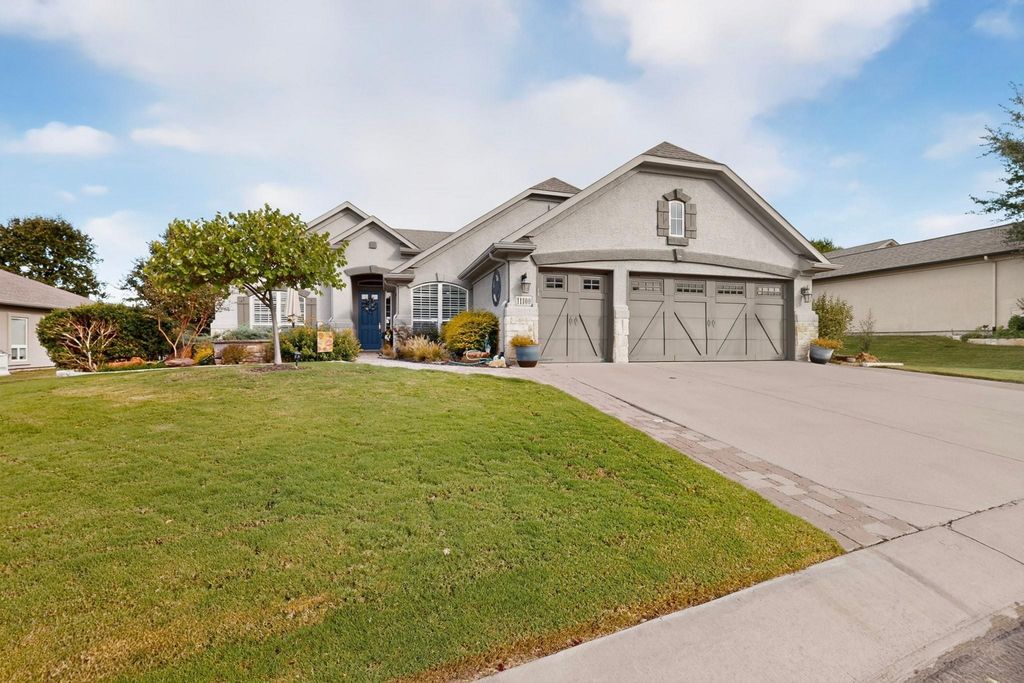
[[800]]11100 La Jolla Way is listed for sale at 575,000. The Residential - Single Family property has 2 bedrooms, 2 Full Bathrooms, 1958 square feet, and was built in 2009. The lot size is 10802.9 Square feet.[[500]]Come on in and be prepared to fall in love with this gorgeous Palmera home located in Robson Ranch! The first thing you will notice are the beautiful wood floors. The kitchen showcases gorgeous built-in knotty Alder cabinetry, granite countertops, tile backsplash, a gas cook top, and a farmhouse sink. The granite island and breakfast bar provide plenty of room for meal preparation and entertainment.The dining room is filled with natural light, plantation shutters and a ceiling fan, creating a warm setting for everyday meals or special gatherings. The living room offers stunning views of the backyard, bringing the beauty of the outdoors inside. Plantation shutters, recessed lighting, ceiling fans, and built-in audio features add comfort and functionality to this inviting space. Retreat to the primary suite, featuring tray ceilings, a beautiful bay window with stunning backyard views, surround sound, plantation style shutters, and a ceiling fan.Retreat to the primary suite, featuring tray ceilings, a beautiful bay window with stunning backyard views, surround sound, plantation style shutters, and a ceiling fan. The bath has a transom window, two medicine chests and a spacious shower with a built-in bench seat for added comfort and convenience. Slide open the barn door to a custom closet offering exceptional storage and organization. The second bedroom is equally inviting, featuring plush carpeting, plantation shutters, a ceiling fan, and a spacious closet. Need to get some work done? Head on into the offic
Come on in and be prepared to fall in love with this gorgeous Palmera home located in Robson Ranch! The first thing you will notice are the beautiful wood floors. The kitchen showcases gorgeous built-in knotty Alder cabinetry, granite countertops, tile backsplash, a gas cook top, and a farmhouse sink. The granite island and breakfast bar provide plenty of room for meal preparation and entertainment.
The dining room is filled with natural light, plantation shutters and a ceiling fan, creating a warm setting for everyday meals or special gatherings. The living room offers stunning views of the backyard, bringing the beauty of the outdoors inside. Plantation shutters, recessed lighting, ceiling fans, and built-in audio features add comfort and functionality to this inviting space. Retreat to the primary suite, featuring tray ceilings, a beautiful bay window with stunning backyard views, surround sound, plantation style shutters, and a ceiling fan.
Retreat to the primary suite, featuring tray ceilings, a beautiful bay window with stunning backyard views, surround sound, plantation style shutters, and a ceiling fan. The bath has a transom window, two medicine chests and a spacious shower with a built-in bench seat for added comfort and convenience. Slide open the barn door to a custom closet offering exceptional storage and organization.
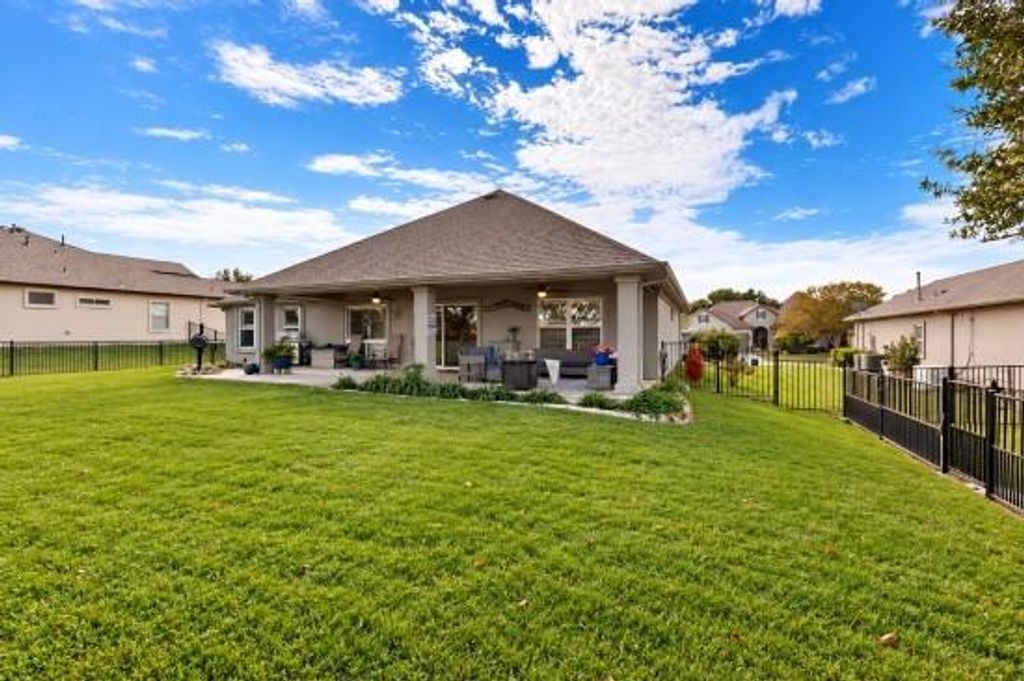
The second bedroom is equally inviting, featuring plush carpeting, plantation shutters, a ceiling fan, and a spacious closet. Need to get some work done? Head on into the office with surround sound, featuring plantation style shutters, a ceiling fan and lots of sunlight. The utility room includes upper & lower cabinetry for storage and a sink. Enjoy the full length paver patio out back that overlooks the vast greenbelt. The fenced in back yard is the perfect oasis for your four legged friend!
Built-in Features, Cable TV Available, Eat-in Kitchen, Granite Counters, High Speed Internet Available, Kitchen Island, Sound System Wiring, Walk-In Closet(s)
Exterior
Roof
Composition
Foundation
Slab
Private Pool
No
Exterior Type
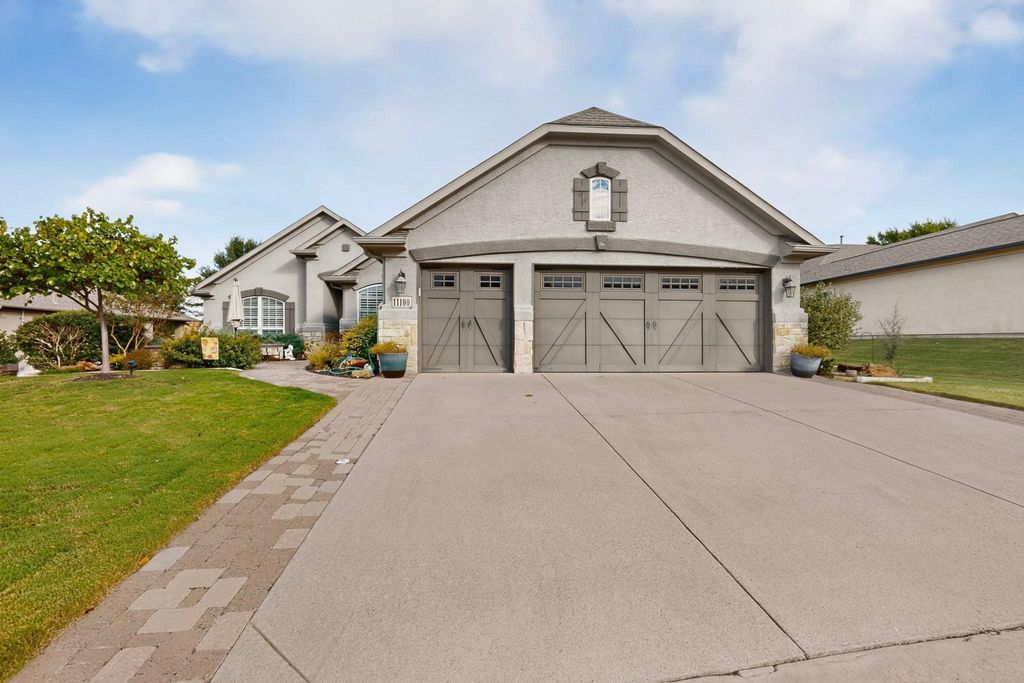
Rock/Stone, Stucco
Lot Description
Greenbelt
Garage Size
27 X 22
Parking
Garage Faces Front
Parking Space
Garage 3 / Carport 0 / Total Covered 3
Fencing
Wrought Iron
Easements
Utilities
Utility
Cable Available,City Sewer,City Water,Concrete,Curbs,Individual Gas Meter,Individual Water Meter,Sidewalk,Underground Utilities
Disclaimer: Lot configuration and dimensions are estimates, not based on personal knowledge and come from a third party (Digital Map Products); therefore, you should not rely on the estimates and perform independent confirmation as to their accuracy
View neighborhood information
Ready to Sell your Home?
Request a complimentary home selling analysis featuring recently sold properties, market trends, home valuations and a personalized market update.
School information is computer generated and may not be accurate or current. Buyer must independently verify and confirm enrollment. Please contact the school district to determine the schools to which this property is zoned.







 Just listed
 Currency converter





 Share


 Erase note
 You currently have no custom folders