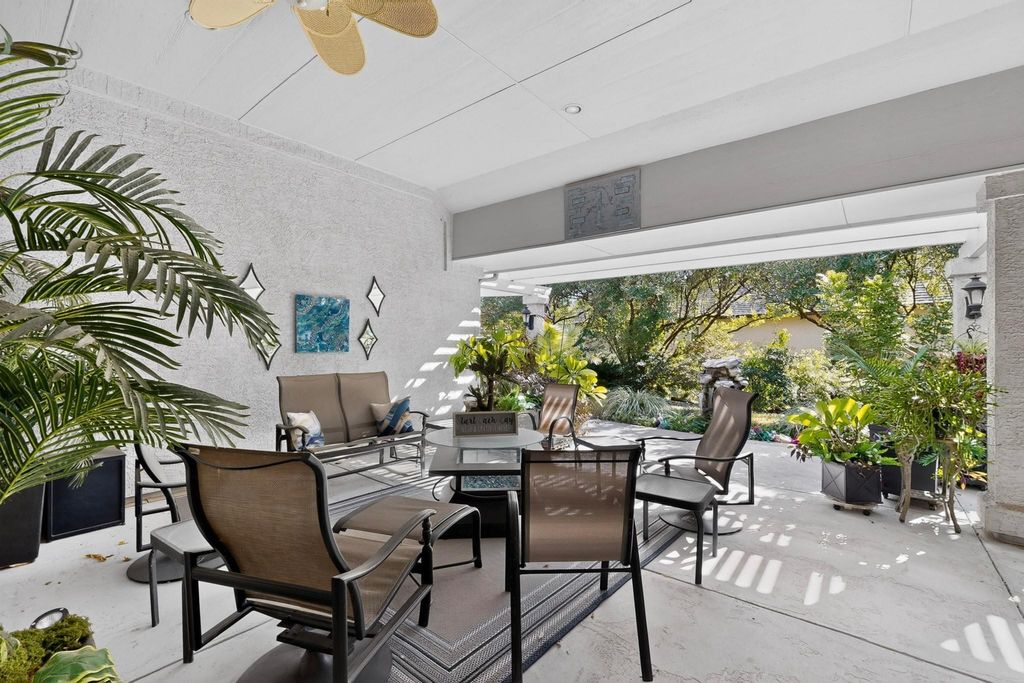
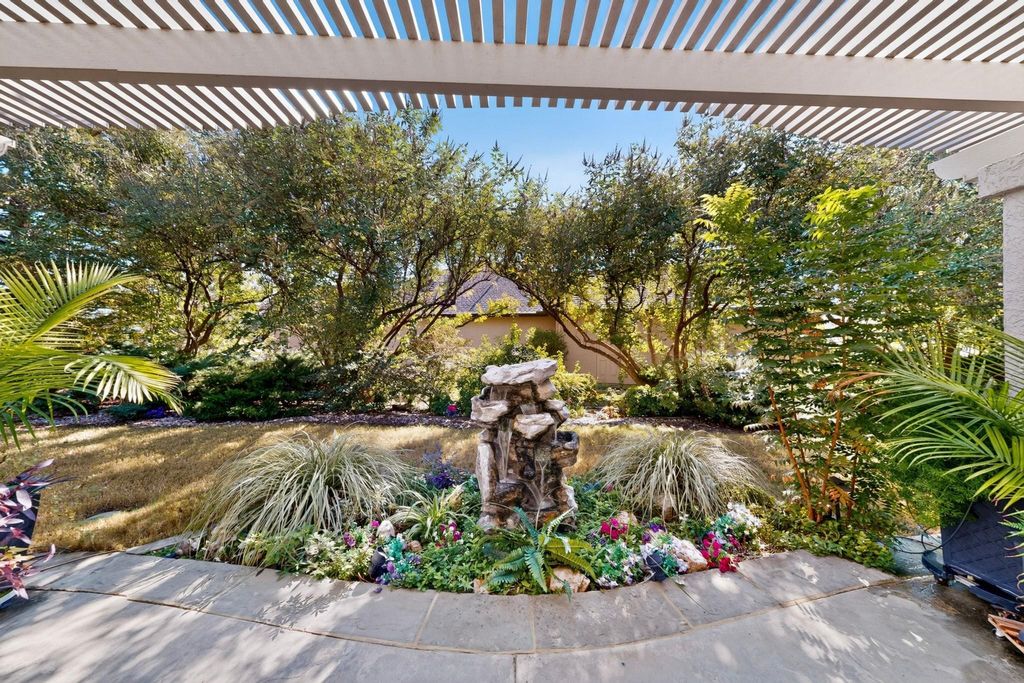
[[800]]9613 Crestview Dr is listed for sale at 624,900. The Residential - Single Family property has 2 bedrooms, 2 Full Bathrooms, 2606 square feet, and was built in 2008. The lot size is 10018.8 Square feet.[[500]]Welcome to this private, lush and elegant Sonoma on a corner lot not too far from the amenities. Bright interior with tile throughout, crown molding and smart home features. Two offices, two living spaces, two dining spaces and upgrades galore. This home is perfect for entertaining, as the living room flows to each side of the kitchen and dining room, and easy access to the backyard. Kitchen includes bay window around the breakfast nook, stained wood cabinets with roll out shelving, upper and lower cabinet lighting, granite countertops, island with storage and extension for sitting, Blanco granite sink with instant hot water, induction cooktop and double oven. Primary bedroom offers a dramatic soaking tub, shower with seating, and sitting area with built in cabinets and desk. Second bedroom is located across the home from the primary, giving your guests their own spaces as well. The bonus room, which is currently used as a media room, comes with built in speakers and theater lighting and can be used as a third bedroom. The second office has French doors for privacy, and includes a built in cabinets and desk. The main garage includes an attic lift, hydraulic ceiling storage, Craftsman cabinets and epoxy flooring. The separate 3rd car garage also has built in storage, attic access, epoxy floors and enough space for a full size car. The backyard is an oasis with a botanic garden feel. Extended patio with pergola covering, water feature, gas stub and privacy landscaping around the whole yard. Call for a showi
Welcome to this private, lush and elegant Sonoma on a corner lot not too far from the amenities. Bright interior with tile throughout, crown molding and smart home features. Two offices, two living spaces, two dining spaces and upgrades galore. This home is perfect for entertaining, as the living room flows to each side of the kitchen and dining room, and easy access to the backyard. Kitchen includes bay window around the breakfast nook, stained wood cabinets with roll out shelving, upper and lower cabinet lighting, granite countertops, island with storage and extension for sitting, Blanco granite sink with instant hot water, induction cooktop and double oven. Primary bedroom offers a dramatic soaking tub, shower with seating, and sitting area with built in cabinets and desk. Second bedroom is located across the home from the primary, giving your guests their own spaces as well. The bonus room, which is currently used as a media room, comes with built in speakers and theater lighting and can be used as a third bedroom. The second office has French doors for privacy, and includes a built in cabinets and desk. The main garage includes an attic lift, hydraulic ceiling storage, Craftsman cabinets and epoxy flooring. The separate 3rd car garage also has built in storage, attic access, epoxy floors and enough space for a full size car. The backyard is an oasis with a botanic garden feel. Extended patio with pergola covering, water feature, gas stub and privacy landscaping around the whole yard. Call for a showing now to see this stunning gem.
Disclaimer: Lot configuration and dimensions are estimates, not based on personal knowledge and come from a third party (Digital Map Products); therefore, you should not rely on the estimates and perform independent confirmation as to their accuracy
View neighborhood information
Ready to Sell your Home?
Request a complimentary home selling analysis featuring recently sold properties, market trends, home valuations and a personalized market update.
School information is computer generated and may not be accurate or current. Buyer must independently verify and confirm enrollment. Please contact the school district to determine the schools to which this property is zoned.







 Just listed
 Currency converter





 Share


 Erase note
 You currently have no custom folders