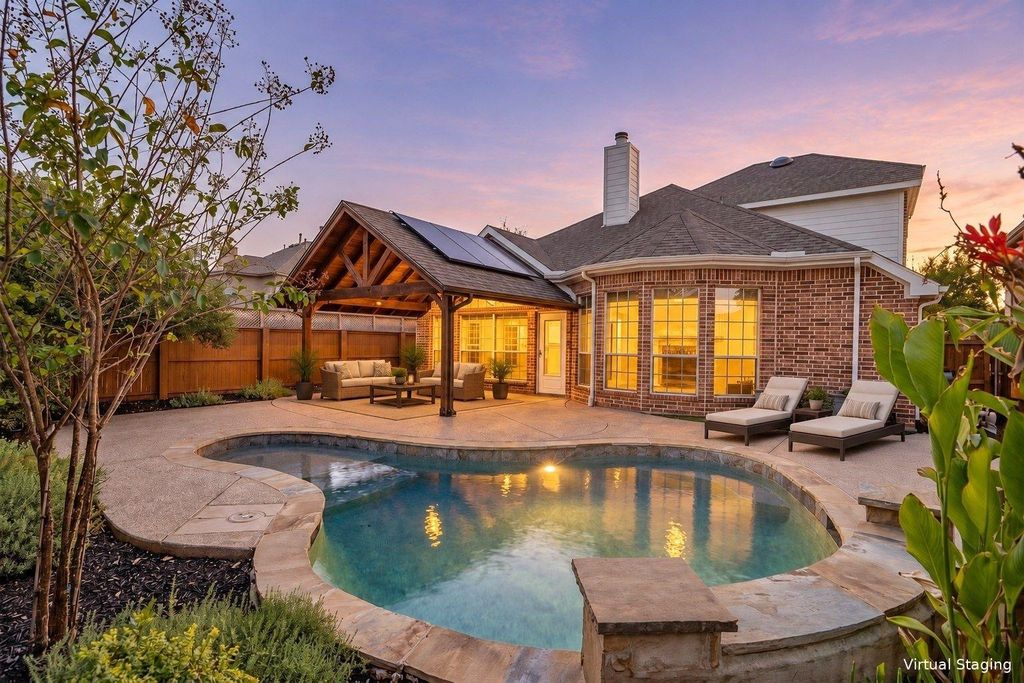
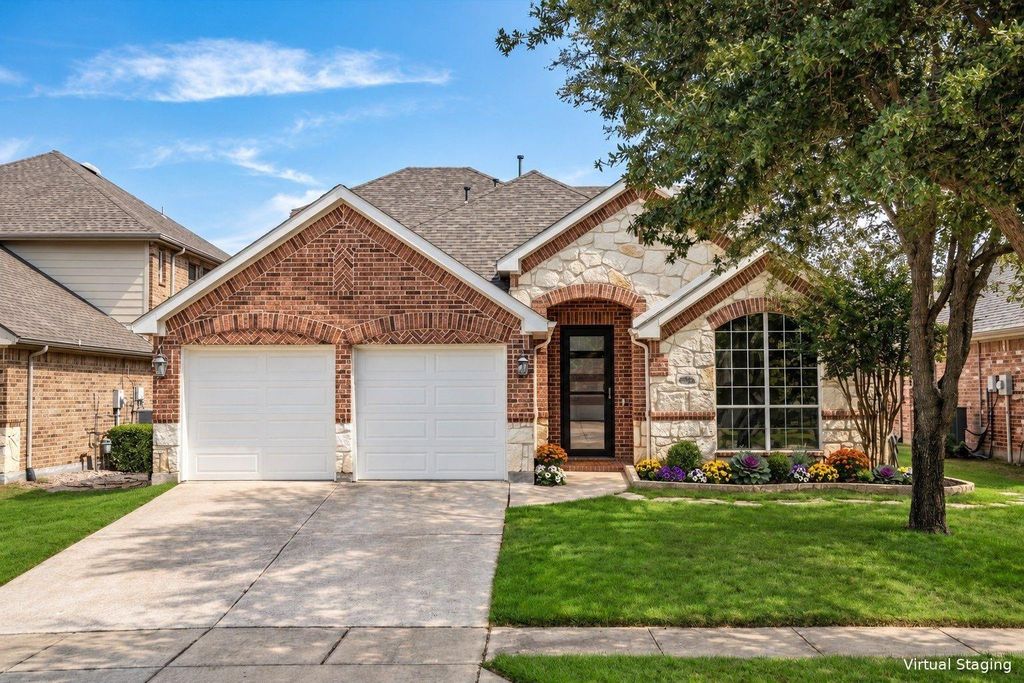
[[800]]8748 Dayton Dr is listed for sale at 550,000. The Residential - Single Family property has 4 bedrooms, 3 Full Bathrooms, 2822 square feet, and was built in 2005. The lot size is 5793.48 Square feet.[[500]]Pool home in Lantana, TX! Built by Highland Homes and meticulously maintained inside and out, this 4 bedroom, 1.5-story home pairs a backyard pool with the major updates todays buyers look for. Recent improvements include a 2024 roof replacement, an owned solar panel system, paid in full and not leased, for energy efficiency, and a booster pump installed in 2026 for improved water pressure throughout. The living room is anchored by an impressive stone fireplace and opens to the kitchen and breakfast nook, creating an easy flow for everyday living and entertaining. The fully renovated 2024 kitchen features stainless steel appliances, a center island, and generous cabinet and counter space, with the breakfast nook providing a casual dining area just steps away. Three bedrooms are located on the main level, including the primary suite with a completely renovated primary bathroom showcasing updated finishes throughout. An updated secondary bathroom also serves the main level. Upstairs, the fourth bedroom and a full bathroom sit alongside a spacious game room, a versatile space for media, recreation, or hobbies. A dedicated office with extensive custom built-ins offers abundant storage and a polished, functional workspace. In the garage, custom built-ins keep tools, gear, and equipment neatly organized. The backyard is designed for Texas living, with the pool as its centerpiece. The sellers expanded the stamped concrete patio to create more room to relax, dine outdoors, and entertain poolside, and the east-facing
Pool home in Lantana, TX! Built by Highland Homes and meticulously maintained inside and out, this 4 bedroom, 1.5-story home pairs a backyard pool with the major updates today's buyers look for. Recent improvements include a 2024 roof replacement, an owned solar panel system, paid in full and not leased, for energy efficiency, and a booster pump installed in 2026 for improved water pressure throughout. The living room is anchored by an impressive stone fireplace and opens to the kitchen and breakfast nook, creating an easy flow for everyday living and entertaining. The fully renovated 2024 kitchen features stainless steel appliances, a center island, and generous cabinet and counter space, with the breakfast nook providing a casual dining area just steps away. Three bedrooms are located on the main level, including the primary suite with a completely renovated primary bathroom showcasing updated finishes throughout. An updated secondary bathroom also serves the main level. Upstairs, the fourth bedroom and a full bathroom sit alongside a spacious game room, a versatile space for media, recreation, or hobbies. A dedicated office with extensive custom built-ins offers abundant storage and a polished, functional workspace. In the garage, custom built-ins keep tools, gear, and equipment neatly organized. The backyard is designed for Texas living, with the pool as its centerpiece. The sellers expanded the stamped concrete patio to create more room to relax, dine outdoors, and entertain poolside, and the east-facing orientation brings welcome afternoon shade to the yard in the summer. From the owned solar and new roof to the renovated kitchen and baths, this Lantana pool home combines thoughtful updates, flexible living space, and a backyard pool retreat in one well-kept package. Located in Lantana in Denton County, the home offers convenient access to nearby shopping, dining, and major roadways including I-35W and FM 407 for an easy commute across the DFW Metroplex.
Cable TV Available, Granite Counters, High Speed Internet Available, Kitchen Island, Open Floorplan, Pantry, Walk-In Closet(s)
Exterior
Roof
Shingle
Foundation
Slab
Private Pool
Yes
Private Pool Desc
Gunite,Heated,In Ground,Outdoor Pool
Exterior Type
Brick, Stone Veneer
Lot Description
Few Trees, Interior Lot, Level, Sprinkler System, Subdivision
Garage Size
18 X 20
Parking
Garage, Garage Door Opener, Garage Double Door, Garage Faces Front, Side By Side
Parking Space
Garage 2 / Carport 0 / Total Covered 2
Fencing
Wood
Utility
Cable Available,Co-op Electric,Concrete,Curbs,Individual Gas Meter,Individual Water Meter,MUD Sewer,MUD Water,Natural Gas Available,Phone Available,Sidewalk,Underground Utilities
Exterior
Covered Patio/Porch, Rain Gutters, Outdoor Living Center, Private Yard
Extra details you may need to know
Dwelling Type
Single Detached
Financial information
Maintenance Fee
$131/Monthly
Maint Fee Includes
Front Yard Maintenance,Full Use of Facilities,Maintenance Grounds,Management Fees,Security
Disclaimer: Lot configuration and dimensions are estimates, not based on personal knowledge and come from a third party (Digital Map Products); therefore, you should not rely on the estimates and perform independent confirmation as to their accuracy
View neighborhood information
Ready to Sell your Home?
Request a complimentary home selling analysis featuring recently sold properties, market trends, home valuations and a personalized market update.
School information is computer generated and may not be accurate or current. Buyer must independently verify and confirm enrollment. Please contact the school district to determine the schools to which this property is zoned.








 Just listed
 Currency converter








 Share


 Erase note
 You currently have no custom folders