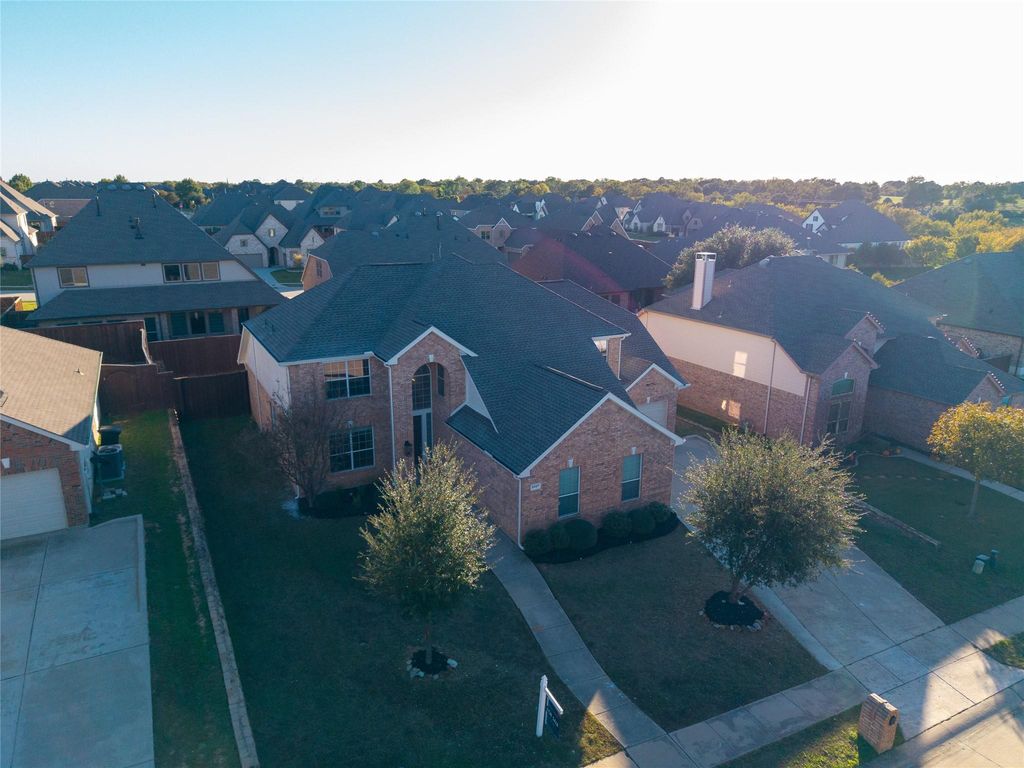
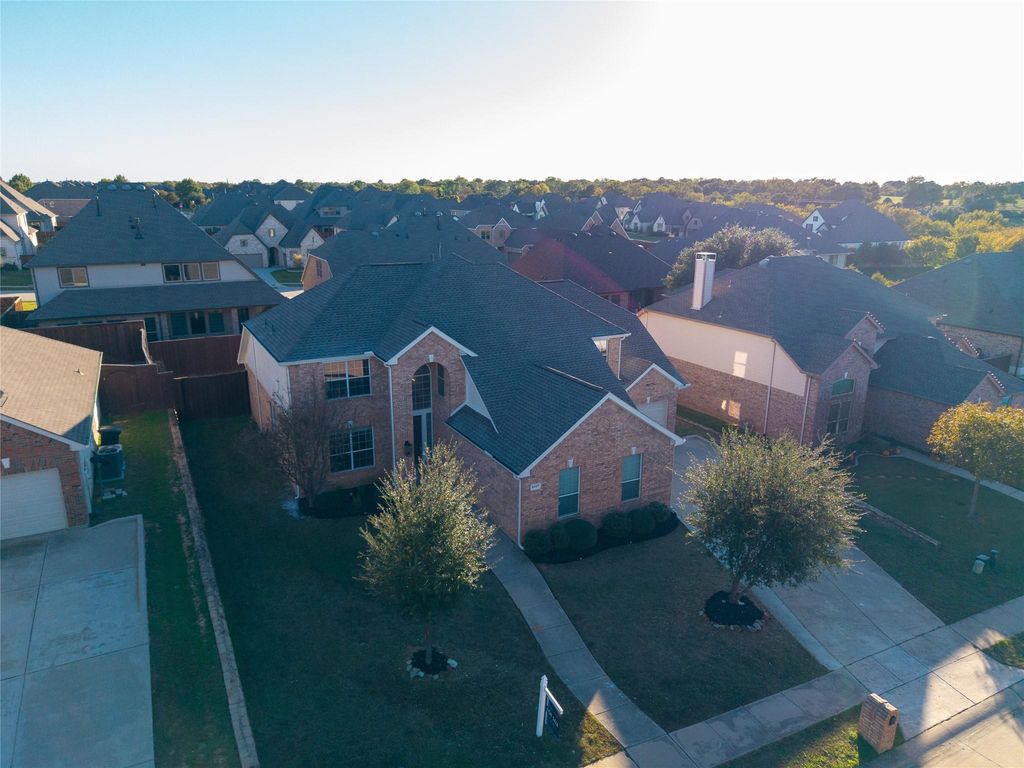
[[800]]3027 Darlington Dr is listed for sale at 679,000. The Residential - Single Family property has 4 bedrooms, 2 Full Bathrooms, 1 Half Bathroom, 3280 square feet, and was built in 2003. The lot size is 9583.2 Square feet.[[500]]OPEN HOUSE: SUN 2 - 4 PM!Located in the highly desirable neighborhood of Chapel Hill Development in Highland Village, this is a rare opportunity to get yourself a fully remodeled model home! The house is perfectly located in a quiet neighborhood with views and access to the lake for a sunset stroll! This house is gorgeous inside and boasts all the bells and whistles with 4 spacious bedrooms, 2 and half baths, home office or formal living space, spacious living and dining rooms, third car garage, and a large and private backyard! Updates include brand new flooring in all spaces, new stairs and railings, new paint throughout the house, updated kitchen and new countertops, and updated bathrooms! Brand new air conditioning units and water heater were installed, and roof was replaced in 2024. Upon entering you will be wowed by the double height ceiling leading into the living room of the house. As you walk by the entry living and dining spaces, you are greeted to the large family living room opened from floor to ceiling. The chefs kitchen has stainless steel appliances, quartz counters, gas stove, and plenty of storage with a breakfast nook. A guest bathroom is located on the bottom floor. Upstairs you will find an open game room, 3 spacious bedrooms, and a full bath with access to the common space. The attic door leads you out to a massive amount of decked space for extra storage. The backyard is the perfect place to relax with guests with an extended patio space, plenty of yard space to add a
OPEN HOUSE: SUN 2 - 4 PM!
Located in the highly desirable neighborhood of Chapel Hill Development in Highland Village, this is a rare opportunity to get yourself a fully remodeled model home! The house is perfectly located in a quiet neighborhood with views and access to the lake for a sunset stroll! This house is gorgeous inside and boasts all the bells and whistles with 4 spacious bedrooms, 2 and half baths, home office or formal living space, spacious living and dining rooms, third car garage, and a large and private backyard! Updates include brand new flooring in all spaces, new stairs and railings, new paint throughout the house, updated kitchen and new countertops, and updated bathrooms! Brand new air conditioning units and water heater were installed, and roof was replaced in 2024.
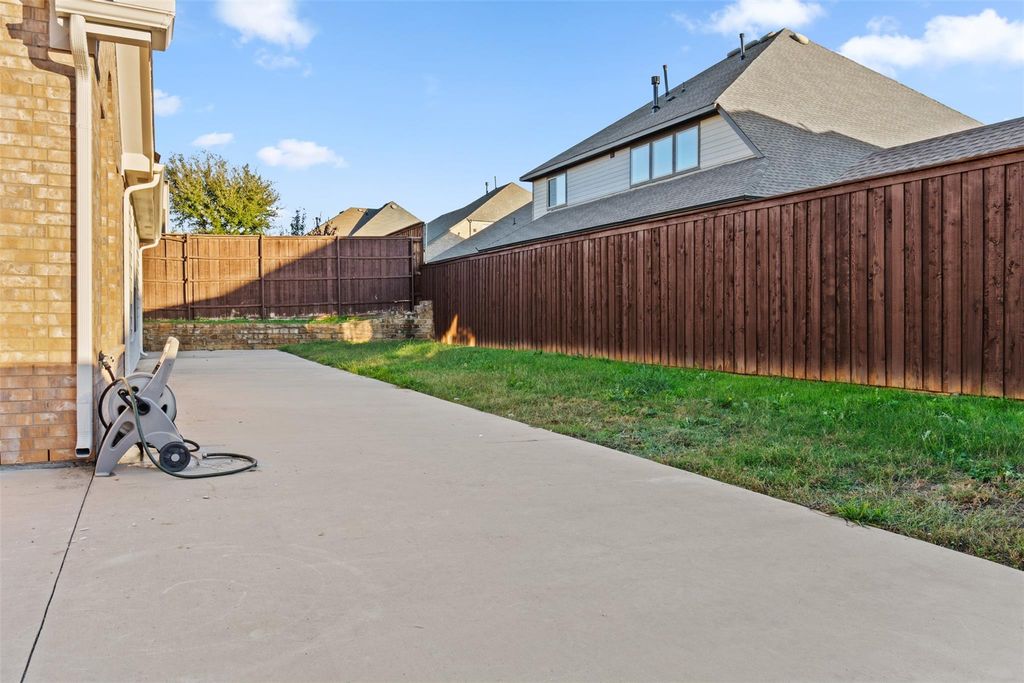
Upon entering you will be wowed by the double height ceiling leading into the living room of the house. As you walk by the entry living and dining spaces, you are greeted to the large family living room opened from floor to ceiling. The chef's kitchen has stainless steel appliances, quartz counters, gas stove, and plenty of storage with a breakfast nook. A guest bathroom is located on the bottom floor. Upstairs you will find an open game room, 3 spacious bedrooms, and a full bath with access to the common space. The attic door leads you out to a massive amount of decked space for extra storage. The backyard is the perfect place to relax with guests with an extended patio space, plenty of yard space to add a pool! The garage holds plenty of storage space and the third car garage comes with a separate entrance for additional access to the space. Come schedule a tour to see this gorgeous property. This will not last long!!
Disclaimer: Lot configuration and dimensions are estimates, not based on personal knowledge and come from a third party (Digital Map Products); therefore, you should not rely on the estimates and perform independent confirmation as to their accuracy
View neighborhood information
Ready to Sell your Home?
Request a complimentary home selling analysis featuring recently sold properties, market trends, home valuations and a personalized market update.
School information is computer generated and may not be accurate or current. Buyer must independently verify and confirm enrollment. Please contact the school district to determine the schools to which this property is zoned.








 Just listed
 Currency converter
 Add to Calendar





 Share


 Erase note
 You currently have no custom folders