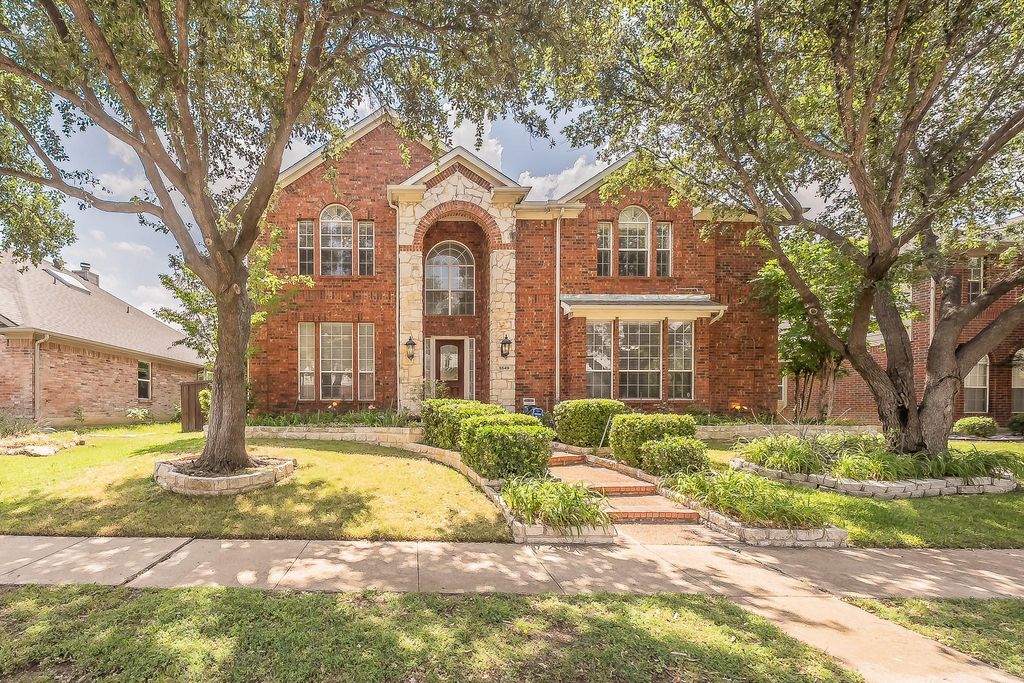
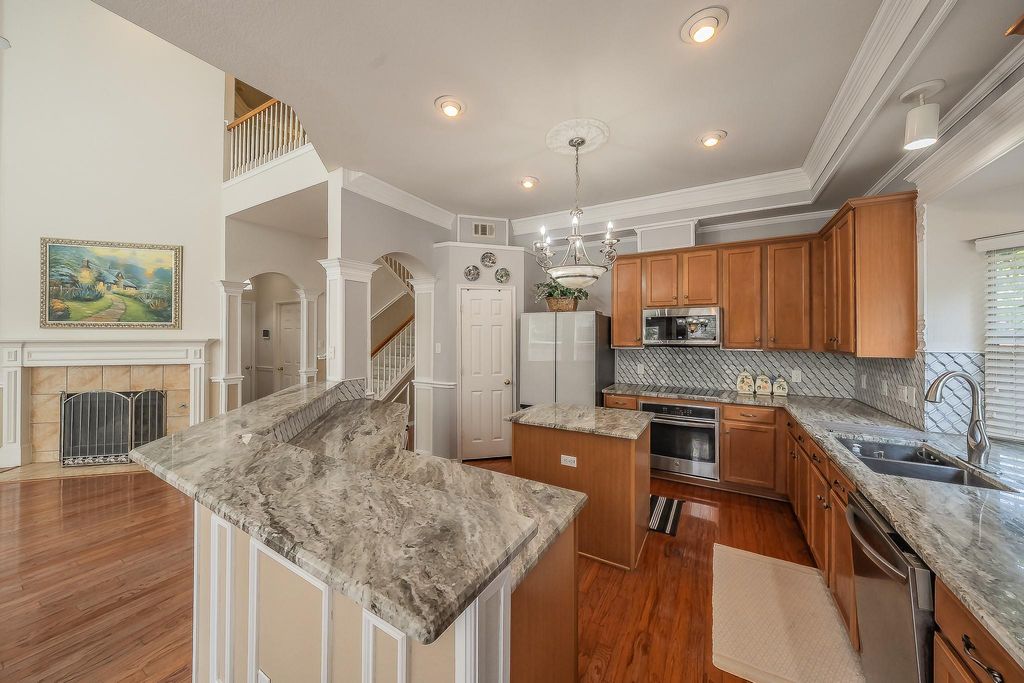
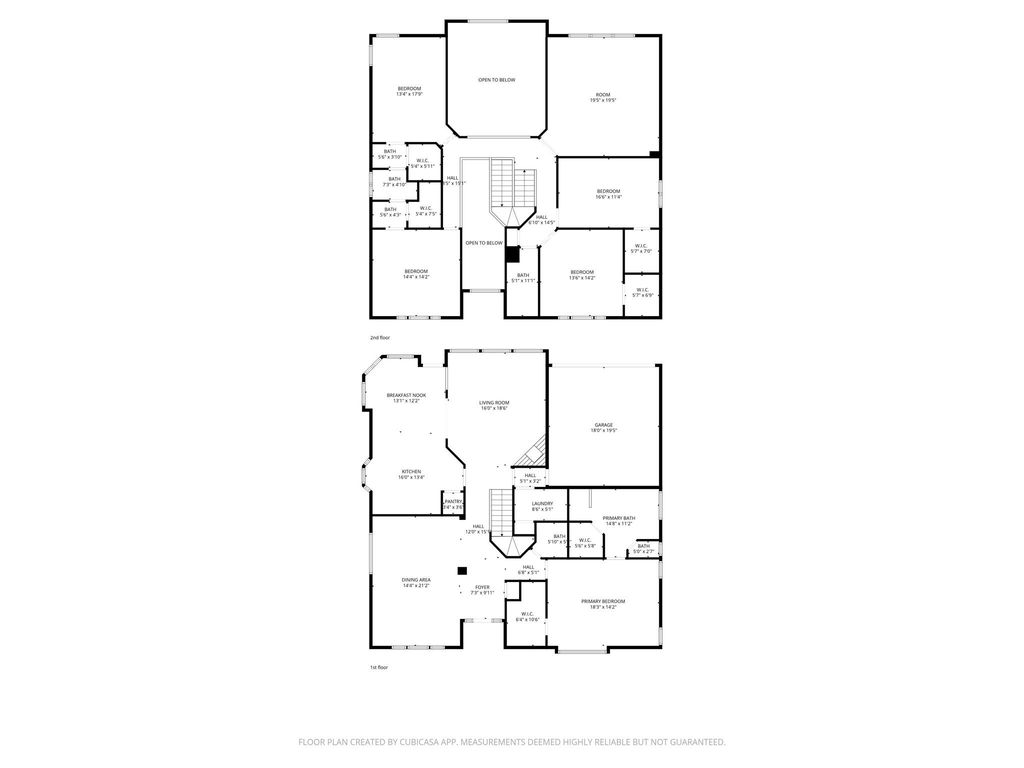
[[800]]5549 Mountain Valley Dr is listed for sale at 550,000. The Residential - Single Family property has 5 bedrooms, 3 Full Bathrooms, 1 Half Bathroom, 3615 square feet, and was built in 2001. The lot size is 7230.96 Square feet.[[500]]PRICED TO SELL! Welcome to 5549 Mountain Valley Drive, a beautifully maintained one-owner home nestled in the highly sought-after Legend Crest Addition. This 3,615 sqft, 5 BEDROOM gem sits in a mature, meticulously kept neighborhood. Step inside to discover soaring ceilings, abundant natural light, and extensive custom wood trim and crown molding that elevate every space. The spacious main living area features high windows, a cozy gas fireplace, and a lovely view of the backyard, creating a warm and inviting atmosphere. In addition, the home offers a second grand living space and a formal dining room, providing plenty of room for entertaining and everyday living. The open-concept kitchen is designed for both function and style, complete with granite countertops, a quaint island, built-in bench seating, and exceptional storage throughout.The expansive primary suite is a true retreat, featuring two walk-in closetsone with custom built-insand a well-appointed en-suite bath with dual sinks and vanities, a walk-in shower, and a large jetted garden tub.Generously sized secondary bedrooms offer ample closet space, while the massive game room provides endless possibilities for recreation, media, or a home office setup. Hardwood floors run throughout the home, and a convenient half bath is located downstairs for guests.Step outside to enjoy the extended stone patio overlooking a beautifully landscaped backyard with mature trees and an extensive garden areaperfect for relaxing or entertaining
PRICED TO SELL! Welcome to 5549 Mountain Valley Drive, a beautifully maintained one-owner home nestled in the highly sought-after Legend Crest Addition. This 3,615 sqft, 5 BEDROOM gem sits in a mature, meticulously kept neighborhood. Step inside to discover soaring ceilings, abundant natural light, and extensive custom wood trim and crown molding that elevate every space. The spacious main living area features high windows, a cozy gas fireplace, and a lovely view of the backyard, creating a warm and inviting atmosphere. In addition, the home offers a second grand living space and a formal dining room, providing plenty of room for entertaining and everyday living. The open-concept kitchen is designed for both function and style, complete with granite countertops, a quaint island, built-in bench seating, and exceptional storage throughout.
The expansive primary suite is a true retreat, featuring two walk-in closets—one with custom built-ins—and a well-appointed en-suite bath with dual sinks and vanities, a walk-in shower, and a large jetted garden tub.
Generously sized secondary bedrooms offer ample closet space, while the massive game room provides endless possibilities for recreation, media, or a home office setup. Hardwood floors run throughout the home, and a convenient half bath is located downstairs for guests.
Step outside to enjoy the extended stone patio overlooking a beautifully landscaped backyard with mature trees and an extensive garden area—perfect for relaxing or entertaining outdoors.
This pristine brick home combines elegance, comfort, and functionality in one exceptional property. Call for a private showing today!
Disclaimer: Lot configuration and dimensions are estimates, not based on personal knowledge and come from a third party (Digital Map Products); therefore, you should not rely on the estimates and perform independent confirmation as to their accuracy
View neighborhood information
Ready to Sell your Home?
Request a complimentary home selling analysis featuring recently sold properties, market trends, home valuations and a personalized market update.
School information is computer generated and may not be accurate or current. Buyer must independently verify and confirm enrollment. Please contact the school district to determine the schools to which this property is zoned.










 Just listed
 Currency converter








 Share
Share


 Erase note
 You currently have no custom folders