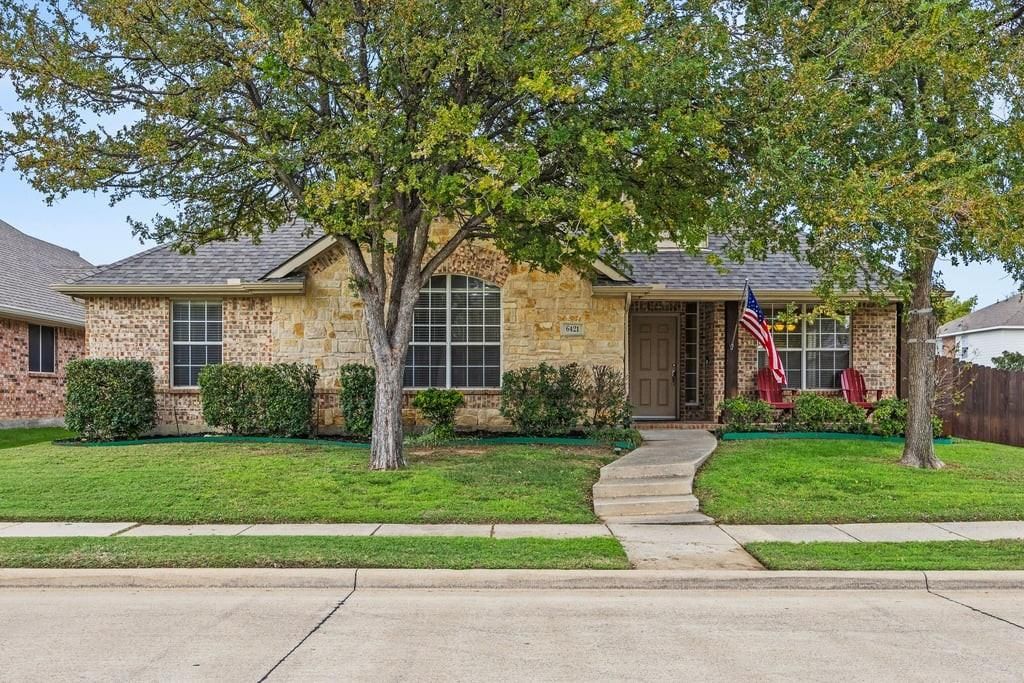
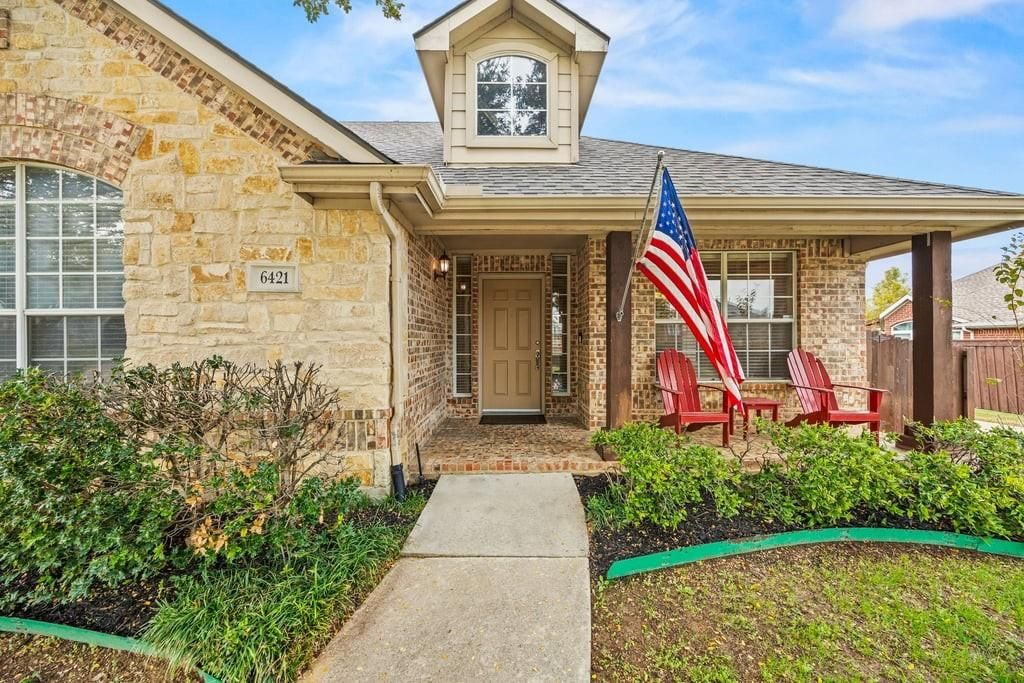
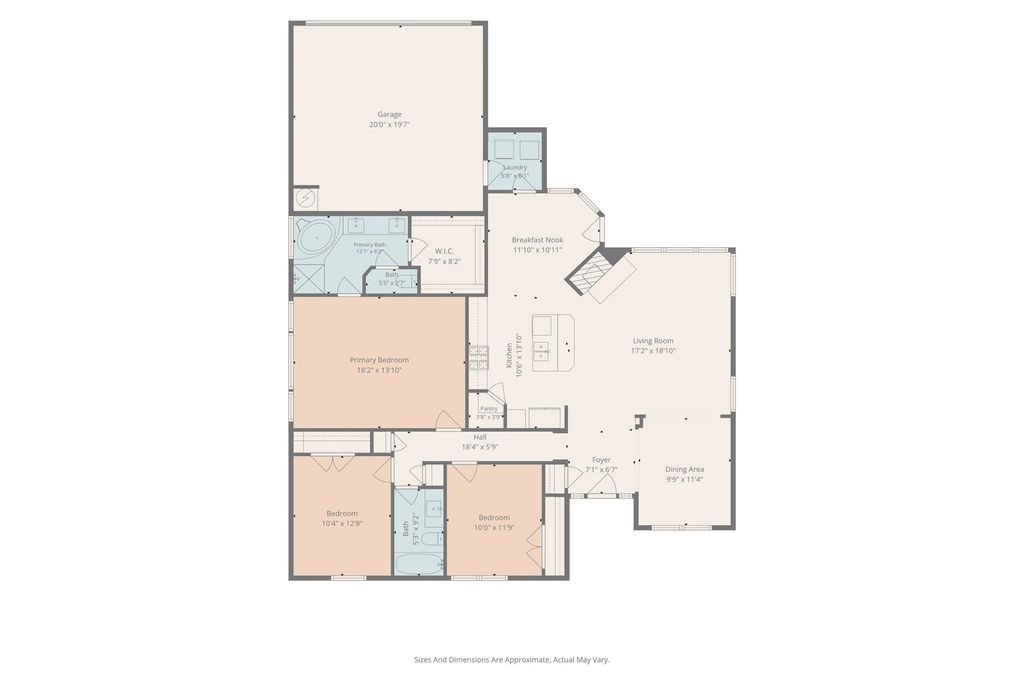
[[800]]6421 Lookout Trl is listed for sale at 395,000. The Residential - Single Family property has 3 bedrooms, 2 Full Bathrooms, 1772 square feet, and was built in 2002. The lot size is 7056.72 Square feet.[[500]]Single-story home Fenced corner lot Pergola patio. A foyer with a coat closet opens to the dining room, living room and kitchen in this 3-bed, 2-bath, 1,772 sq. ft. Legend Crest home. High ceilings, arched openings, crown molding and art niches frame rooms filled with natural light. The living room has a gas-log fireplace, and the spacious kitchen has a gas cooktop, breakfast nook and bar seating. Recent updates include the 2023 roof, 2026 AC, 2024 Furnace, 2021 water heater and luxury vinyl plank flooring, plus October 2026 carpet in the bedrooms and their closets. The large backyard has a pergola with a pull-down shade and a 2025 fence with two gates. Other features include a sprinkler system, Nest thermostat, two hall closets and a rear-entry two-car garage with an insulated door. Residents have access to community pools, playgrounds, walking and jogging trails, sports courts and green spaces. Near Park Loop Trail, Grandscape shopping and dining, and SH 121.
Single-story home • Fenced corner lot • Pergola patio. A foyer with a coat closet opens to the dining room, living room and kitchen in this 3-bed, 2-bath, 1,772 sq. ft. Legend Crest home. High ceilings, arched openings, crown molding and art niches frame rooms filled with natural light. The living room has a gas-log fireplace, and the spacious kitchen has a gas cooktop, breakfast nook and bar seating. Recent updates include the 2023 roof, 2026 AC, 2024 Furnace, 2021 water heater and luxury vinyl plank flooring, plus October 2026 carpet in the bedrooms and their closets. The large backyard has a pergola with a pull-down shade and a 2025 fence with two gates. Other features include a sprinkler system, Nest thermostat, two hall closets and a rear-entry two-car garage with an insulated door. Residents have access to community pools, playgrounds, walking and jogging trails, sports courts and green spaces. Near Park Loop Trail, Grandscape shopping and dining, and SH 121.
Disclaimer: Lot configuration and dimensions are estimates, not based on personal knowledge and come from a third party (Digital Map Products); therefore, you should not rely on the estimates and perform independent confirmation as to their accuracy
View neighborhood information
Ready to Sell your Home?
Request a complimentary home selling analysis featuring recently sold properties, market trends, home valuations and a personalized market update.
School information is computer generated and may not be accurate or current. Buyer must independently verify and confirm enrollment. Please contact the school district to determine the schools to which this property is zoned.








 Just listed
 Currency converter
 Add to Calendar








 Share


 Erase note
 You currently have no custom folders