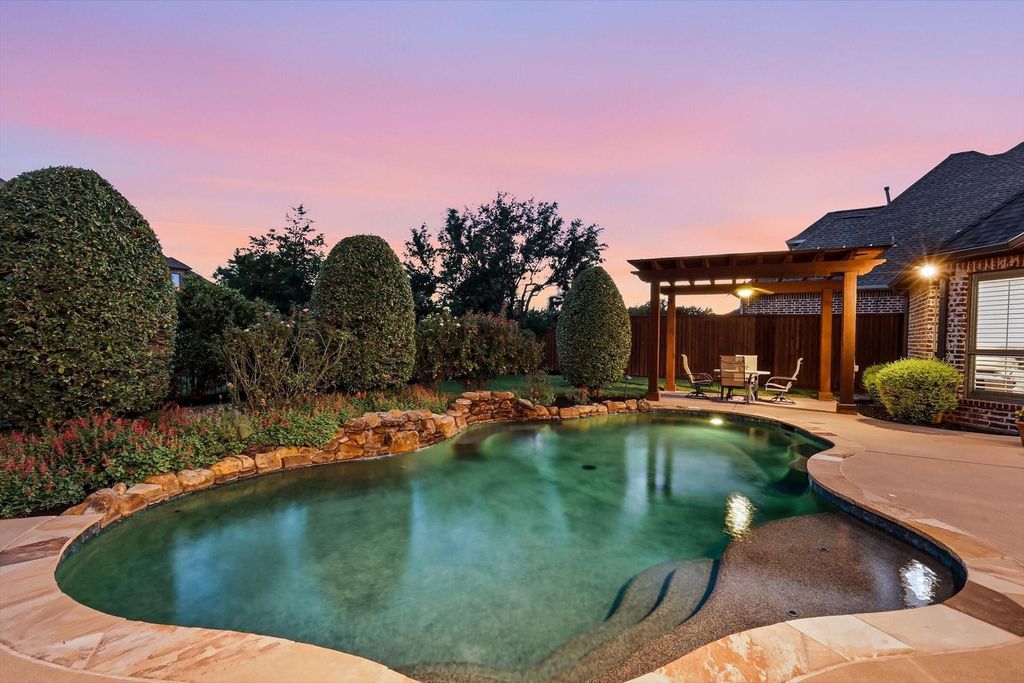
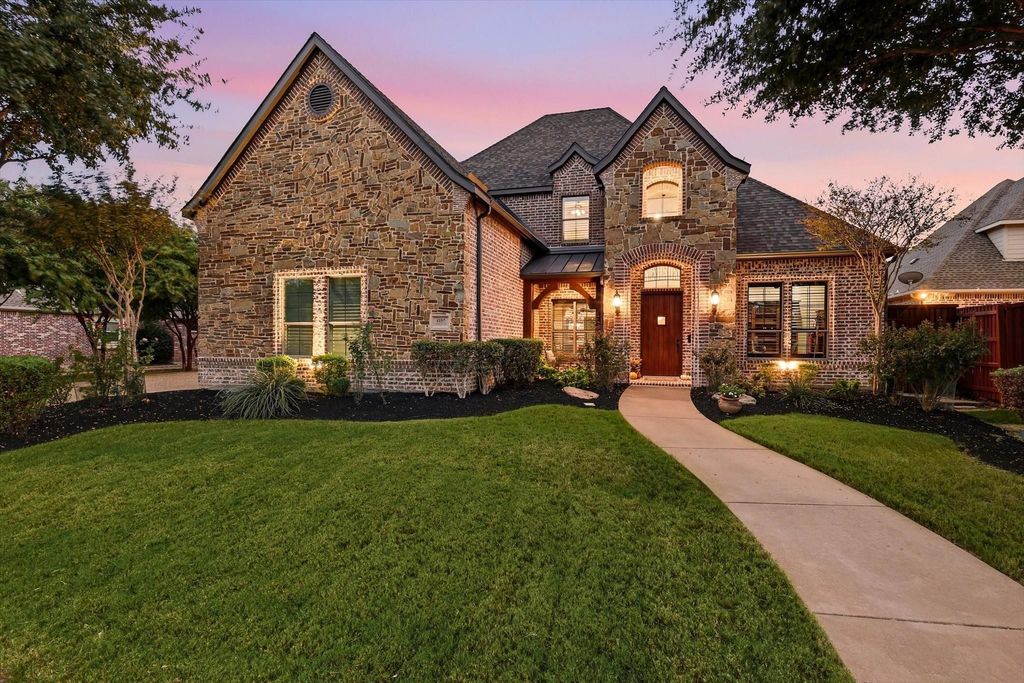
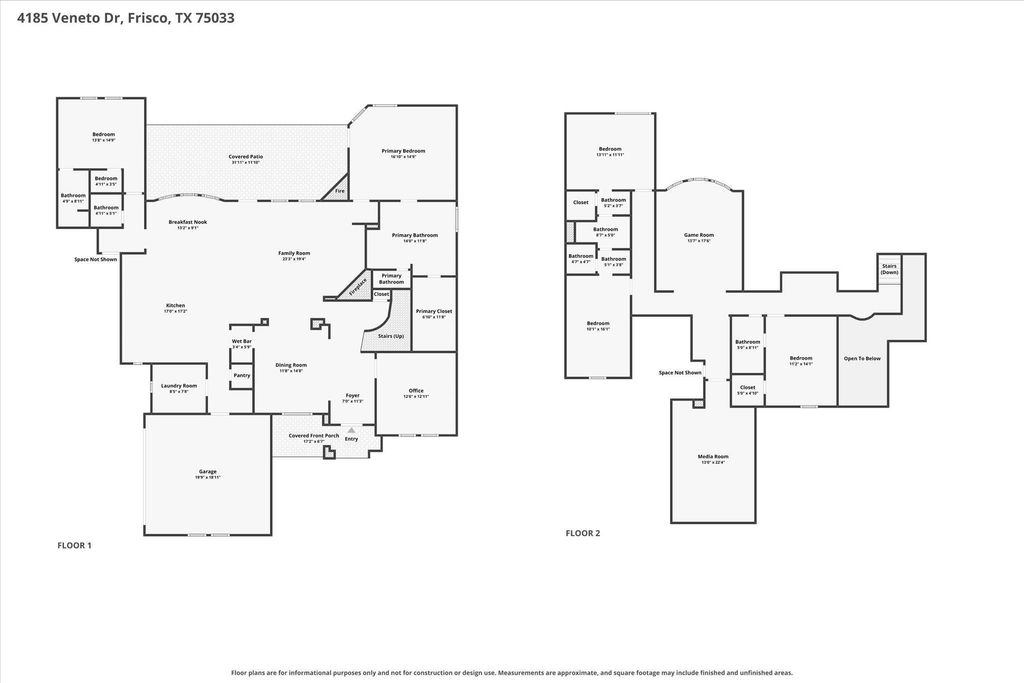
[[800]]4185 Veneto Dr is listed for sale at 1,200,000. The Residential - Single Family property has 5 bedrooms, 4 Full Bathrooms, 1 Half Bathroom, 4325 square feet, and was built in 2004. The lot size is 11761.2 Square feet.[[500]]Welcome to this timeless elegant Country French-inspired Home by Oak Creek CUSTOM Homes in sought-after Griffin Parc! This one-owner, north-facing residence offers 5 bedrooms and 4.5 baths, 4,325 sq ft on an Oversized .270 acre, Green Belt Lot, with a Gold Medal Pool and 3-car garage. Freshly painted throughout, it features a dramatic 20-ft foyer, Juliet balcony, hand-scraped hardwoods, custom millwork, Private Study, formal dining room, and an inviting family room with natural light, views of the pool, and a stone-and-brick fireplace. The open kitchen offers custom cabinetry, stainless steel appliances, and updated quartz countertops with a marble backsplash. The spacious primary suite is a peaceful sanctuary with lush backyard views, direct patio access, a tray-coffered ceiling, crown molding, and in-ceiling speakers. The private first floor Ensuite Bedroom provides flexibility for guests or multigenerational living. Upstairs leads to 3 generously sized bedrooms, a Game Room, wet bar, study area, and Dedicated Theater with Panasonic projector, Definitive speakers, and a Stewart 120-inch screen complimented with scone lighting and detailed molding. Plantation shutters adorn all upstairs windows, while the bathroom vanities and wet bar have been refreshed with quartz countertops. Step outside to the spectacular Resort Style Backyard Oasis with pool, waterfalls, holes for a Volleyball net, covered patio and fireplace, two pergolas, built-in grill area, stone bar, and fire pit. Convenient to
Welcome to this timeless elegant Country French-inspired Home by Oak Creek CUSTOM Homes in sought-after Griffin Parc! This one-owner, north-facing residence offers 5 bedrooms and 4.5 baths, 4,325 sq ft on an Oversized .270 acre, Green Belt Lot, with a Gold Medal Pool and 3-car garage. Freshly painted throughout, it features a dramatic 20-ft foyer, Juliet balcony, hand-scraped hardwoods, custom millwork, Private Study, formal dining room, and an inviting family room with natural light, views of the pool, and a stone-and-brick fireplace. The open kitchen offers custom cabinetry, stainless steel appliances, and updated quartz countertops with a marble backsplash. The spacious primary suite is a peaceful sanctuary with lush backyard views, direct patio access, a tray-coffered ceiling, crown molding, and in-ceiling speakers. The private first floor Ensuite Bedroom provides flexibility for guests or multigenerational living. Upstairs leads to 3 generously sized bedrooms, a Game Room, wet bar, study area, and Dedicated Theater with Panasonic projector, Definitive speakers, and a Stewart 120-inch screen complimented with scone lighting and detailed molding. Plantation shutters adorn all upstairs windows, while the bathroom vanities and wet bar have been refreshed with quartz countertops. Step outside to the spectacular Resort Style Backyard Oasis with pool, waterfalls, holes for a Volleyball net, covered patio and fireplace, two pergolas, built-in grill area, stone bar, and fire pit. Convenient to Top Rated FISD Schools (all within walking distance), two city parks within the neighborhood, highways, shopping, medical services, PGA attractions, and Universal Kids Resort. An Impact Resistant Shingled Roof was installed in 2023, and the 3 Trane HVAC units were replaced in 2021. A rare opportunity to enjoy timeless custom craftsmanship, versatile living spaces, thoughtful updates, and exceptional indoor-outdoor entertaining in one of Frisco’s sought-after communities.
Dishwasher, Disposal, Electric Oven, Gas Cooktop, Ice Maker, Microwave, Convection Oven, Double Oven, Plumbed For Gas in Kitchen, Refrigerator, Vented Exhaust Fan
Cathedral Ceiling(s), Chandelier, Eat-in Kitchen, High Speed Internet Available, In-Law Suite Floorplan, Kitchen Island, Natural Woodwork, Open Floorplan, Pantry, Sound System Wiring, Wired for Data
Disclaimer: Lot configuration and dimensions are estimates, not based on personal knowledge and come from a third party (Digital Map Products); therefore, you should not rely on the estimates and perform independent confirmation as to their accuracy
View neighborhood information
Ready to Sell your Home?
Request a complimentary home selling analysis featuring recently sold properties, market trends, home valuations and a personalized market update.
School information is computer generated and may not be accurate or current. Buyer must independently verify and confirm enrollment. Please contact the school district to determine the schools to which this property is zoned.







 Currency converter





 Share


 Erase note
 You currently have no custom folders