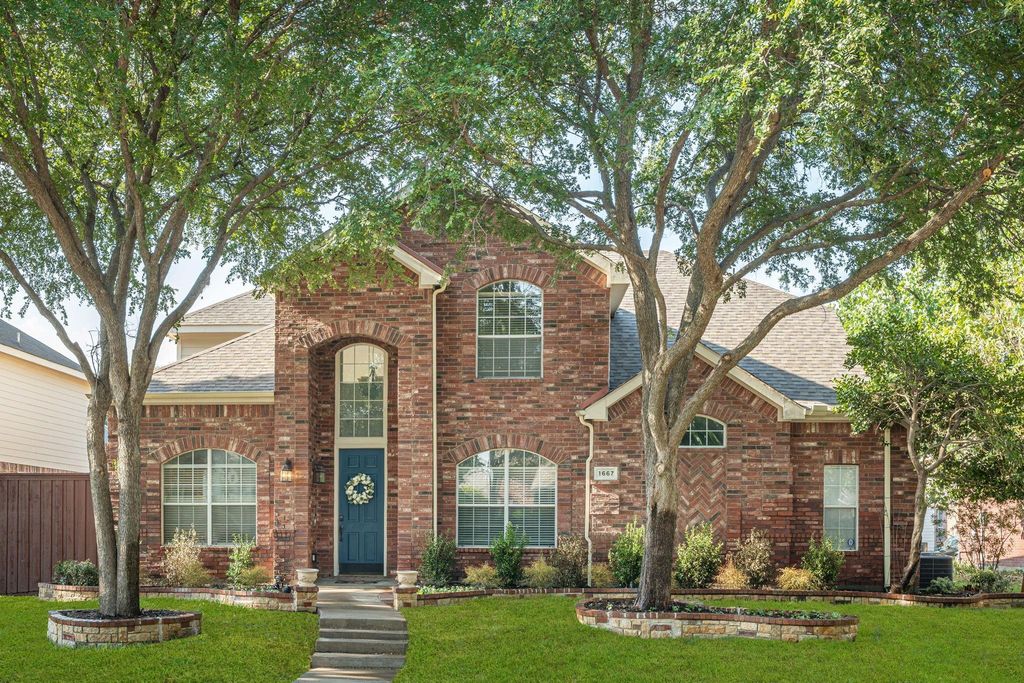
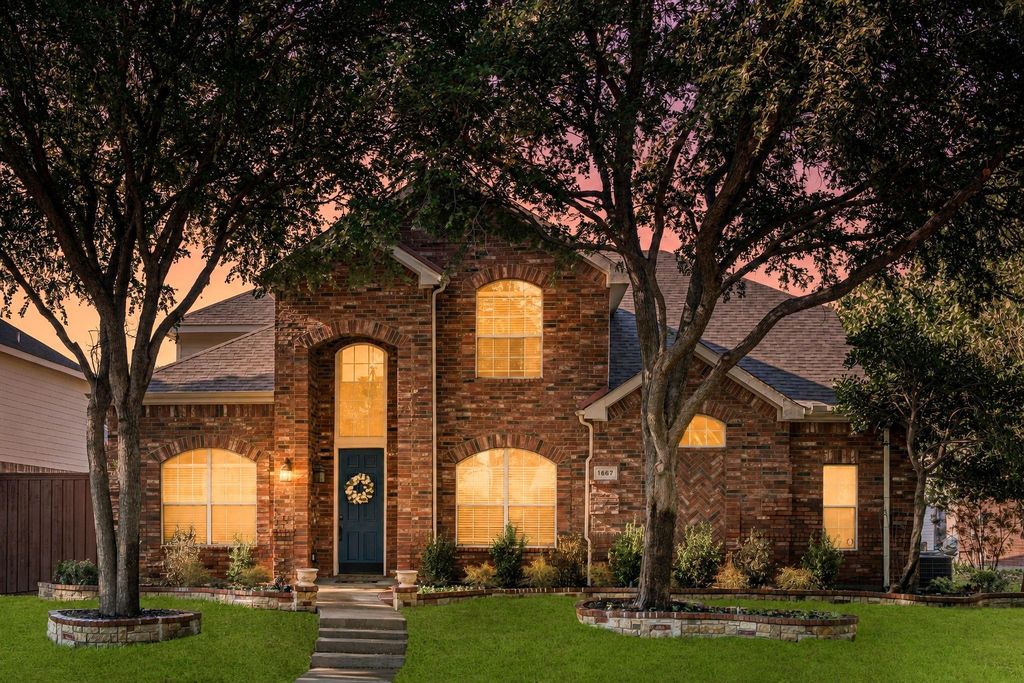
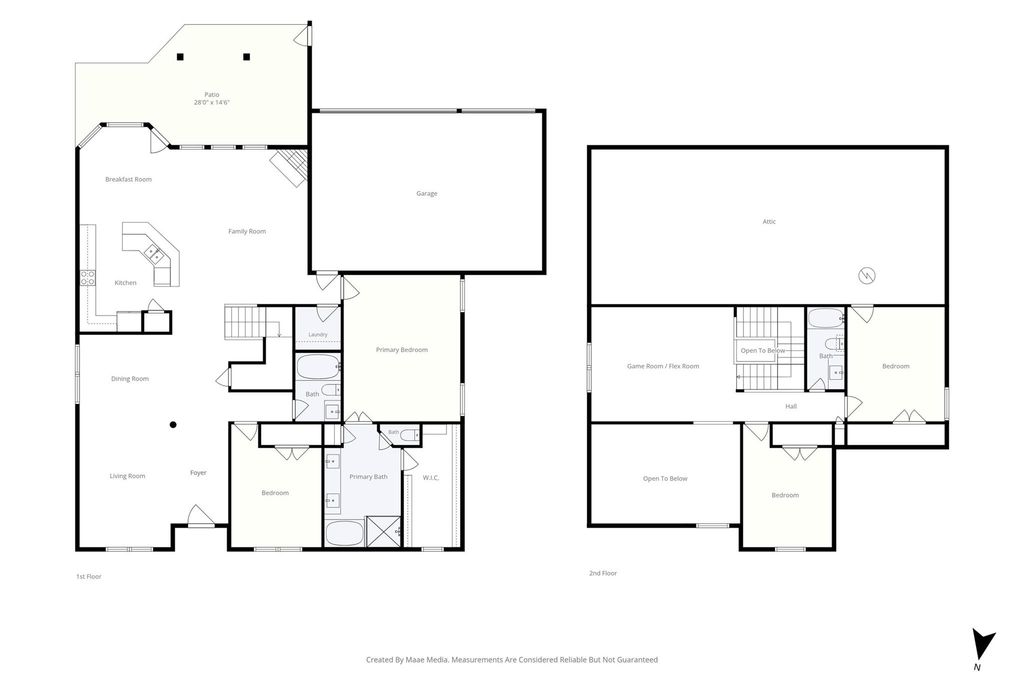
[[800]]1667 Idlewild Dr is listed for sale at 565,000. The Residential - Single Family property has 4 bedrooms, 3 Full Bathrooms, 2862 square feet, and was built in 1999. The lot size is 8494.2 Square feet.[[500]]Exceptional opportunity located in desirable Westfalls Village! Offering nearly 2,900 square feet! Served by highly regarded Frisco ISD, this spacious home delivers the combination buyers want most: flexible living space, a 3-car garage, mature trees, neighborhood amenities and walkability to Sparks Elementary J.R. Newman Park. Roof is 4 years old. Impressive curb appeal begins with a stately brick exterior, mature canopy trees and attractive brick and stone hardscaping that frames the front landscaping and creates a polished, established presence. Entire home professionally painted, creating a fresh, bright interior. The home opens to soaring ceilings, abundant natural light and generous formal living dining spaces. Stunning Luxury Vinyl Plank flooring through out entire home. The main family room is warm and inviting with a gas fireplace, tall windows and an easy connection to the kitchen and breakfast area. The kitchen offers granite countertops, extensive cabinetry, stainless appliances, abundant prep space and a large wraparound breakfast bar. The first-floor primary suite provides a private retreat with a spacious bedroom, an exceptionally large WIC and ensuite bath featuring dual sinks, a soaking tub and separate shower. A second bedroom on the first floor creates valuable flexibility for guests, a home office, nursery or multigenerational living. Upstairs, the superior flooring continues, where two additional bedrooms are joined by a full bath and a large game room or second living area, providin
Exceptional opportunity located in desirable Westfalls Village! Offering nearly 2,900 square feet! Served by highly regarded Frisco ISD, this spacious home delivers the combination buyers want most: flexible living space, a 3-car garage, mature trees, neighborhood amenities and walkability to Sparks Elementary & J.R. Newman Park. Roof is 4 years old. Impressive curb appeal begins with a stately brick exterior, mature canopy trees and attractive brick and stone hardscaping that frames the front landscaping and creates a polished, established presence. Entire home professionally painted, creating a fresh, bright interior. The home opens to soaring ceilings, abundant natural light and generous formal living & dining spaces. Stunning Luxury Vinyl Plank flooring through out entire home. The main family room is warm and inviting with a gas fireplace, tall windows and an easy connection to the kitchen and breakfast area. The kitchen offers granite countertops, extensive cabinetry, stainless appliances, abundant prep space and a large wraparound breakfast bar. The first-floor primary suite provides a private retreat with a spacious bedroom, an exceptionally large WIC and ensuite bath featuring dual sinks, a soaking tub and separate shower. A second bedroom on the first floor creates valuable flexibility for guests, a home office, nursery or multigenerational living. Upstairs, the superior flooring continues, where two additional bedrooms are joined by a full bath and a large game room or second living area, providing excellent separation of space. Outside, the backyard offers a private setting enclosed by a board-on-board wood fence, with mature landscaping, and a covered pergola patio ideal for relaxing, entertaining or outdoor dining. Westfalls Village residents enjoy a community pool, playground, pond and greenbelt, while nearby J.R. Newman Park offers a splash pad, playground, courts, pavilion and open green space.
Dishwasher, Disposal, Electric Cooktop, Electric Oven, Microwave, Plumbed For Gas in Kitchen, Refrigerator
Security System
Smoke Detector(s)
Interior
Built-in Features, Chandelier, Granite Counters, Kitchen Island, Pantry, Walk-In Closet(s)
Exterior
Roof
Composition,Shingle
Foundation
Slab
Private Pool
No
Exterior Type
Brick
Lot Description
Few Trees, Interior Lot, Landscaped, Level, Sprinkler System, Subdivision
Garage Size
19 X 28
Parking
Additional Parking, Alley Access, Concrete, Direct Access, Driveway, Garage Door Opener, Garage Double Door, Garage Faces Rear, Garage Single Door, Inside Entrance, Kitchen Level, Lighted, Off Street, On Street, Side By Side
Parking Space
Garage 3 / Carport 0 / Total Covered 3
Fencing
Back Yard,Gate,High Fence,Wood
Porch
Patio,See Remarks
Utility
All Weather Road,Alley,City Sewer,City Water,Concrete,Curbs,Sidewalk,Underground Utilities
Area Pool
Yes
Exterior
Covered Patio/Porch, Rain Gutters, Lighting
Extra details you may need to know
Dwelling Type
Single Detached
Community Features
Community Pool,Community Sprinkler,Curbs,Greenbelt,Jogging Path/Bike Path,Park,Playground,Pool,Sidewalks
Disclaimer: Lot configuration and dimensions are estimates, not based on personal knowledge and come from a third party (Digital Map Products); therefore, you should not rely on the estimates and perform independent confirmation as to their accuracy
View neighborhood information
Ready to Sell your Home?
Request a complimentary home selling analysis featuring recently sold properties, market trends, home valuations and a personalized market update.
School information is computer generated and may not be accurate or current. Buyer must independently verify and confirm enrollment. Please contact the school district to determine the schools to which this property is zoned.







 Just listed
 Currency converter








 Share
Share


 Erase note
 You currently have no custom folders