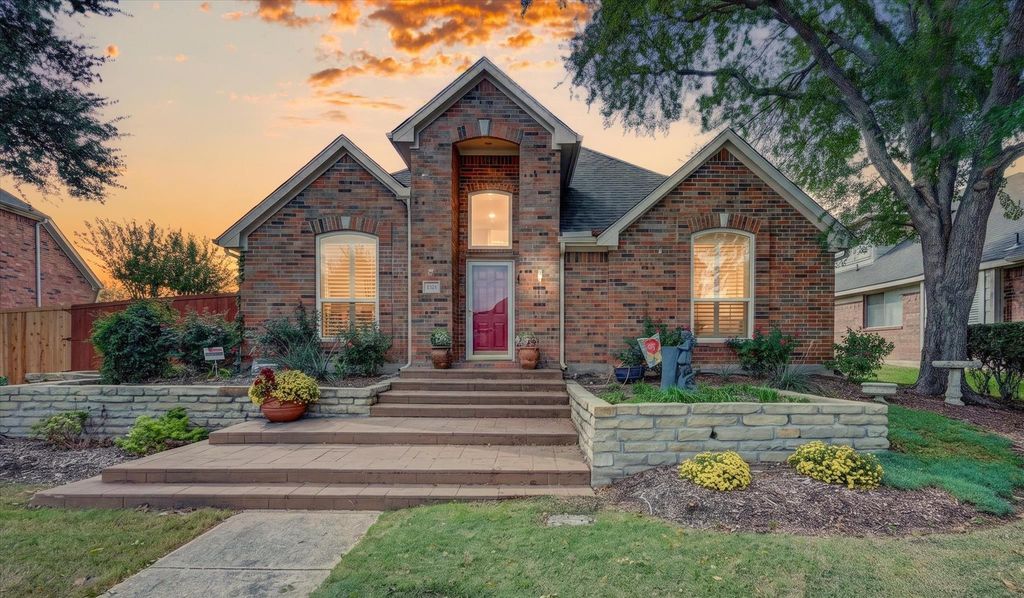
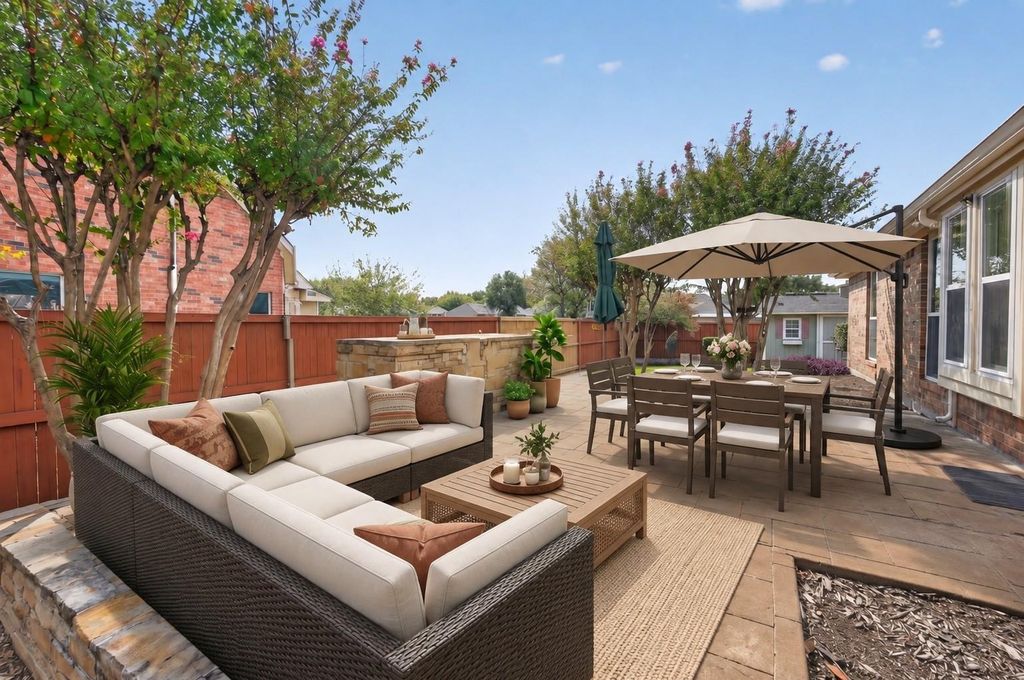
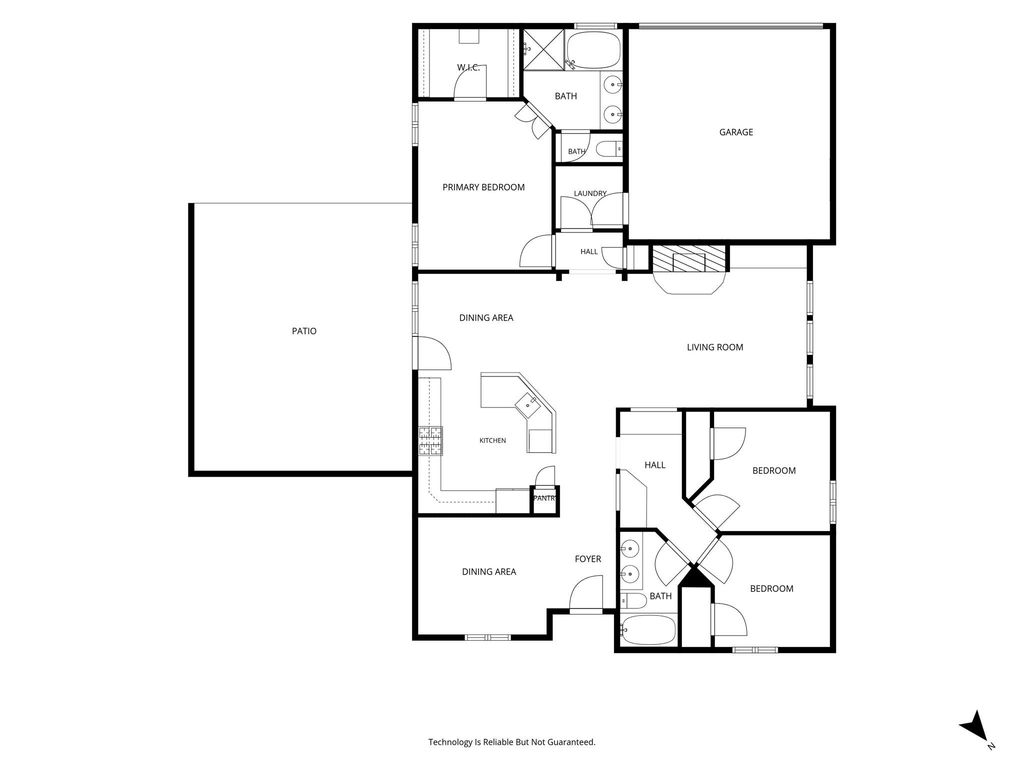
[[800]]1524 Niagara Blvd is listed for sale at 385,000. The Residential - Single Family property has 3 bedrooms, 2 Full Bathrooms, 1598 square feet, and was built in 1996. The lot size is 6838.92 Square feet.[[500]]Beautifully landscaped single-story home showcasing a massive outdoor entertaining patio and a detached workshop or storage building. Highlights include fresh paint, new carpet, gorgeous floors, vaulted ceilings, plantation shutters, and a brick fireplace. The kitchen balances style and function with crisp white cabinetry, quartz countertops, stainless appliances, a walk-in pantry, and a Bosch dishwasher. Tucked right where daily life happens, a built-in planning center easily doubles as a homework nook, remote work station, or household command desk. True split-bedroom layout delivers peace and quiet throughout. Unwind in the secluded primary suite boasting a dual-sink vanity, soaking tub, separate shower, and a walk-in closet outfitted with built-in shelving. Out back, a fully fenced retreat centers around an expansive patio primed for weekend cookouts and quiet evenings. The large detached outbuilding delivers serious utility, equipped with a workstation and pegboard-organized storage for projects, hobbies, and gear. Conveniently located in Lewisville and zoned for Valley Ridge Elementary STEM Academy! Take a first-person look at this gorgeous home! Click the Virtual Tour link to see the 3D Tour!
Beautifully landscaped single-story home showcasing a massive outdoor entertaining patio and a detached workshop or storage building. Highlights include fresh paint, new carpet, gorgeous floors, vaulted ceilings, plantation shutters, and a brick fireplace. The kitchen balances style and function with crisp white cabinetry, quartz countertops, stainless appliances, a walk-in pantry, and a Bosch dishwasher. Tucked right where daily life happens, a built-in planning center easily doubles as a homework nook, remote work station, or household command desk. True split-bedroom layout delivers peace and quiet throughout. Unwind in the secluded primary suite boasting a dual-sink vanity, soaking tub, separate shower, and a walk-in closet outfitted with built-in shelving. Out back, a fully fenced retreat centers around an expansive patio primed for weekend cookouts and quiet evenings. The large detached outbuilding delivers serious utility, equipped with a workstation and pegboard-organized storage for projects, hobbies, and gear. Conveniently located in Lewisville and zoned for Valley Ridge Elementary STEM Academy! Take a first-person look at this gorgeous home! Click the Virtual Tour link to see the 3D Tour!
Dishwasher, Disposal, Gas Range, Microwave, Plumbed For Gas in Kitchen
Interior
Built-in Features, Cable TV Available, Double Vanity, Granite Counters, High Speed Internet Available, Open Floorplan, Pantry, Vaulted Ceiling(s), Walk-In Closet(s)
Exterior
Roof
Composition
Foundation
Slab
Private Pool
No
Exterior Type
Brick
Lot Description
Landscaped, Subdivision
Garage Size
18 X 18
Parking
Driveway, Garage, Garage Door Opener, Garage Faces Rear
Disclaimer: Lot configuration and dimensions are estimates, not based on personal knowledge and come from a third party (Digital Map Products); therefore, you should not rely on the estimates and perform independent confirmation as to their accuracy
View neighborhood information
Ready to Sell your Home?
Request a complimentary home selling analysis featuring recently sold properties, market trends, home valuations and a personalized market update.
School information is computer generated and may not be accurate or current. Buyer must independently verify and confirm enrollment. Please contact the school district to determine the schools to which this property is zoned.








 Just listed
 Currency converter
 Add to Calendar





 Share


 Erase note
 You currently have no custom folders