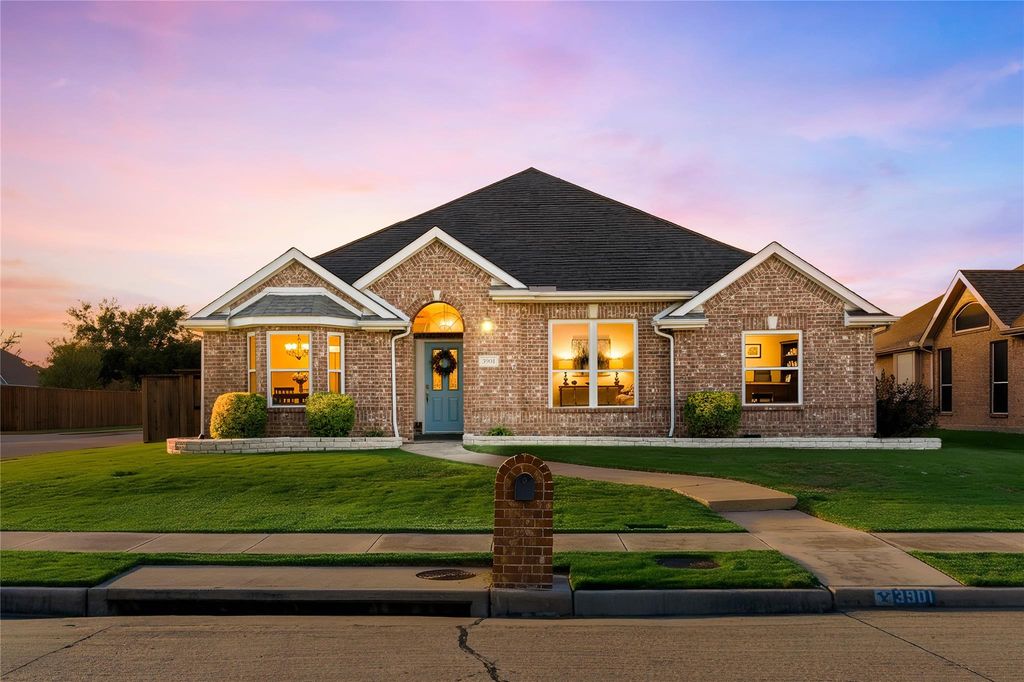
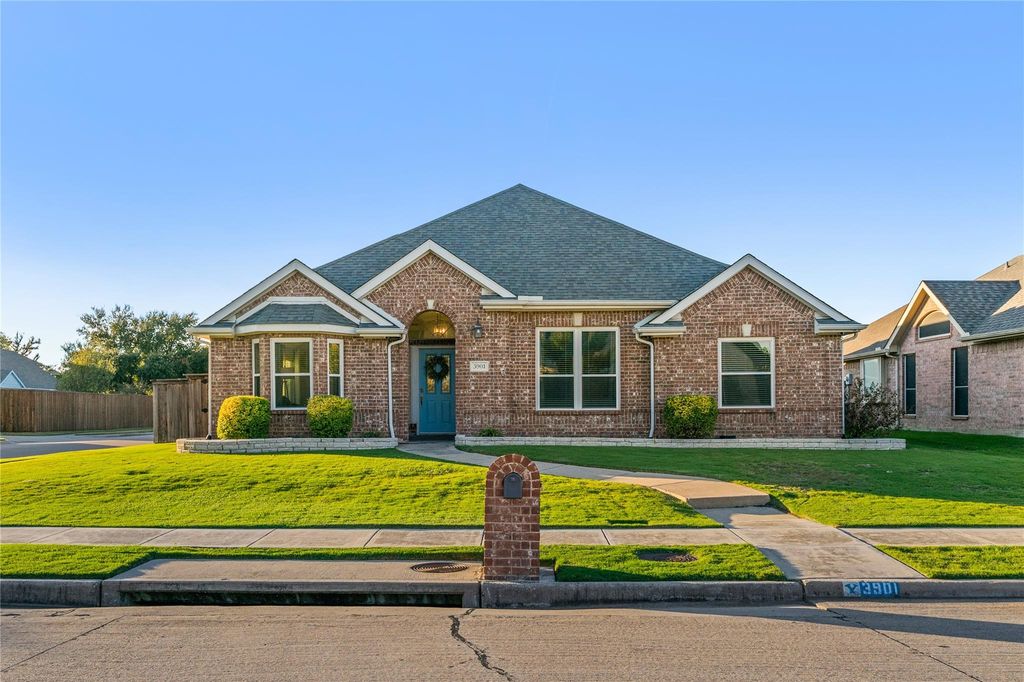
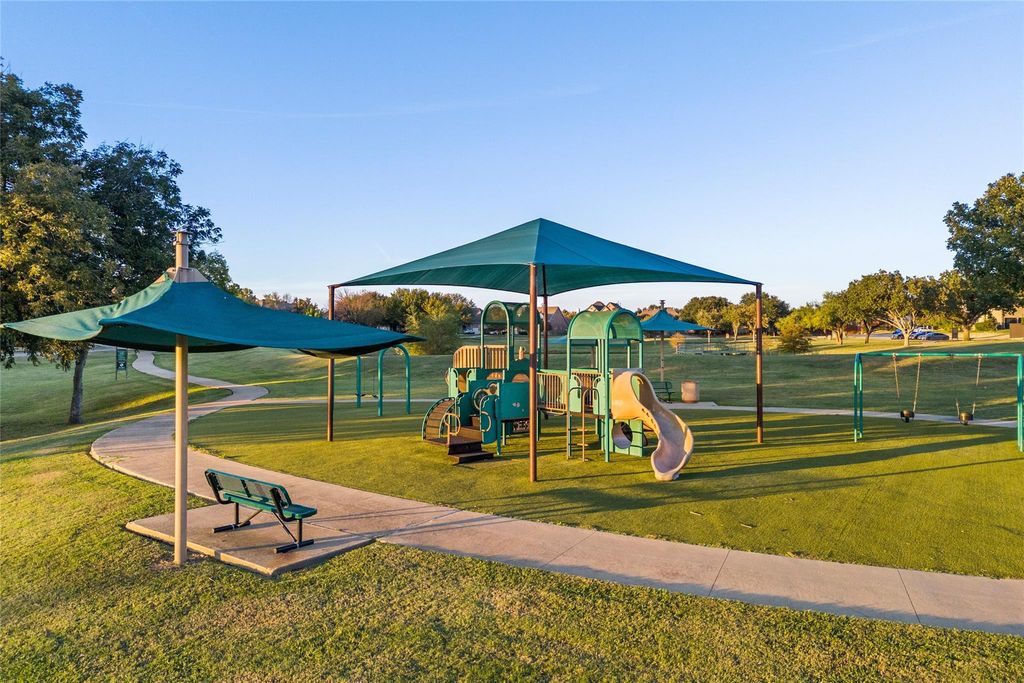
[[800]]3901 Harrison Ct is listed for sale at 449,999. The Residential - Single Family property has 3 bedrooms, 2 Full Bathrooms, 1761 square feet, and was built in 1997. The lot size is 7579.44 Square feet.[[500]]Welcome home to this adorable cottage inspired home. This charming, single story 3bdrm2bath, has a warm and functional floorpan. An updated kitchen with custom cabinets to the ceiling and quartz countertops. Remodeled bathrooms provide a fresh and modern touch. Enjoy the large primary bedroom with open spa-like bathroom retreat. The shower, perfect to unwind at the end of the day. Cant forget the custom-made closet, provides ample storage. Situated on a corner lot, the property has a lovely backyard perfect for entertaining. A storage shed to place tools or outdoor essentials. The front windows have been replaced. If you want extra things to do, the HOA will surely provide. Enjoy the amenities of the tennis courts, pickleball courts, pool, a scenic pond with a little landing, and two playgrounds. Conveniently located near 121, a few minutes away from Grandscapes, shopping, restaurants, and entertainment. DFW Airport is a breeze. This delightful home offers the perfect blend of charm, comfort, and community.
Welcome home to this adorable cottage inspired home. This charming, single story 3bdrm2bath, has a warm and functional floorpan. An updated kitchen with custom cabinets to the ceiling and quartz countertops. Remodeled bathrooms provide a fresh and modern touch. Enjoy the large primary bedroom with open spa-like bathroom retreat. The shower, perfect to unwind at the end of the day. Can't forget the custom-made closet, provides ample storage. Situated on a corner lot, the property has a lovely backyard perfect for entertaining. A storage shed to place tools or outdoor essentials. The front windows have been replaced. If you want extra things to do, the HOA will surely provide. Enjoy the amenities of the tennis courts, pickleball courts, pool, a scenic pond with a little landing, and two playgrounds. Conveniently located near 121, a few minutes away from Grandscapes, shopping, restaurants, and entertainment. DFW Airport is a breeze. This delightful home offers the perfect blend of charm, comfort, and community.
Disclaimer: Lot configuration and dimensions are estimates, not based on personal knowledge and come from a third party (Digital Map Products); therefore, you should not rely on the estimates and perform independent confirmation as to their accuracy
View neighborhood information
Ready to Sell your Home?
Request a complimentary home selling analysis featuring recently sold properties, market trends, home valuations and a personalized market update.
School information is computer generated and may not be accurate or current. Buyer must independently verify and confirm enrollment. Please contact the school district to determine the schools to which this property is zoned.








 Just listed
 Currency converter
 Add to Calendar





 Share


 Erase note
 You currently have no custom folders