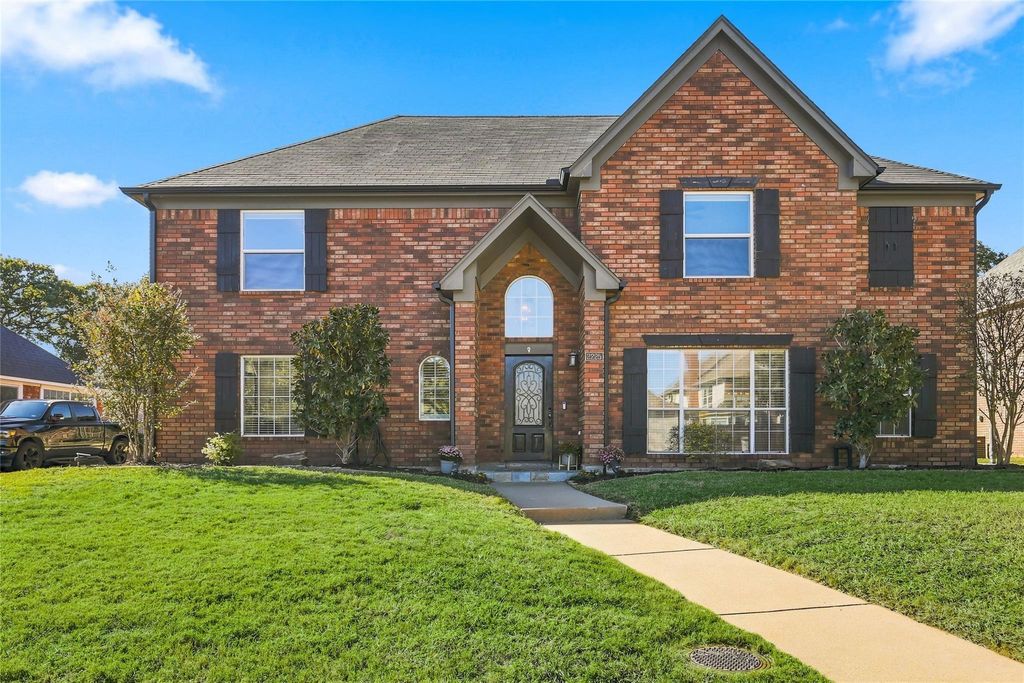
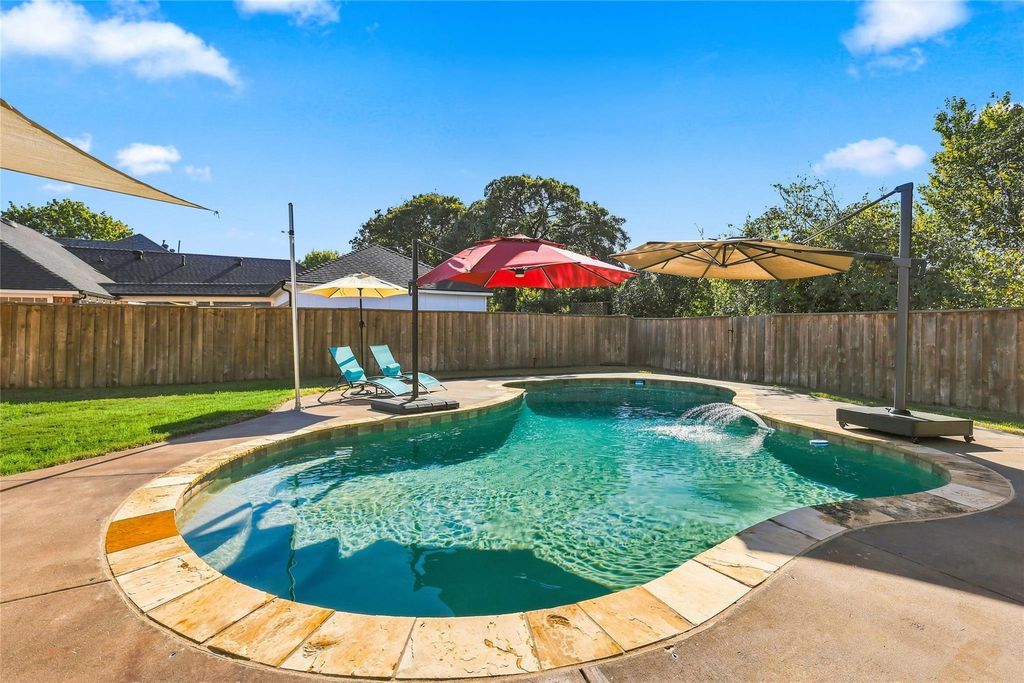
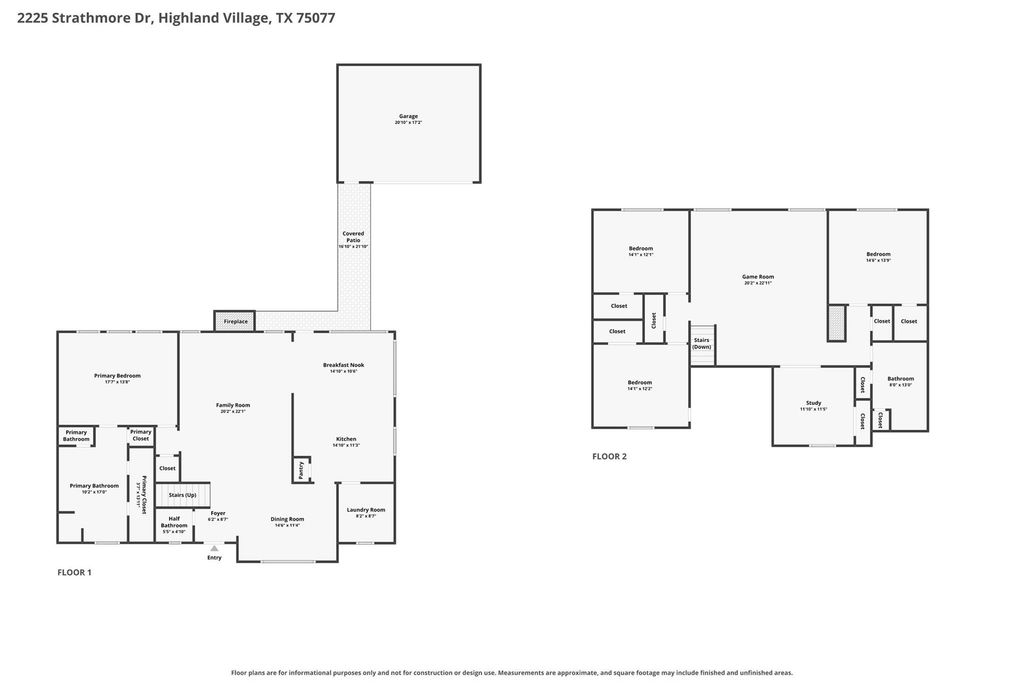
[[800]]2225 Strathmore Dr is listed for sale at 600,000. The Residential - Single Family property has 4 bedrooms, 2 Full Bathrooms, 1 Half Bathroom, 3223 square feet, and was built in 1988. The lot size is 9016.92 Square feet.[[500]]Located in Briarhill Estates, this 4-bedroom home offers a fresh and welcoming drive-up, spacious rooms, a flexible floor plan, and a sparkling pool. Fresh interior paint and newly installed carpet give it a clean, updated feel. The inviting family room features a gas fireplace, striking white accent wall, and a wall of windows overlooking the pool and surrounding trees. The spacious kitchen features crisp white cabinets, quartz countertops, stainless steel appliances, a farmhouse sink, a large island, and a generous breakfast nook with views of the backyard. An oversized laundry room with additional storage is conveniently located just off the kitchen. The downstairs primary suite offers a spacious bedroom overlooking the backyard and pool, dual walk-in closets, separate shower and tub. Upstairs, youll find a large game room, three additional bedrooms with spacious walk-in closets, and a flexible room currently used as a home office that could easily be a fifth bedroom. The private backyard offers a tree-lined view, a beautiful pool, a spacious patio, and abundant lawn space - all with no rear neighbors! A private gate provides direct access to the adjacent elementary school property, offering a convenient walking route without crossing neighborhood streets.Just around the corner from 38-acre Unity Park featuring Kids Kastle, walking trails, and a variety of outdoor recreational amenities. Highland Village also offers miles of connected walking and biking trails, mature trees, and conven
Located in Briarhill Estates, this 4-bedroom home offers a fresh and welcoming drive-up, spacious rooms, a flexible floor plan, and a sparkling pool. Fresh interior paint and newly installed carpet give it a clean, updated feel. The inviting family room features a gas fireplace, striking white accent wall, and a wall of windows overlooking the pool and surrounding trees. The spacious kitchen features crisp white cabinets, quartz countertops, stainless steel appliances, a farmhouse sink, a large island, and a generous breakfast nook with views of the backyard. An oversized laundry room with additional storage is conveniently located just off the kitchen. The downstairs primary suite offers a spacious bedroom overlooking the backyard and pool, dual walk-in closets, separate shower and tub. Upstairs, you'll find a large game room, three additional bedrooms with spacious walk-in closets, and a flexible room currently used as a home office that could easily be a fifth bedroom. The private backyard offers a tree-lined view, a beautiful pool, a spacious patio, and abundant lawn space - all with no rear neighbors! A private gate provides direct access to the adjacent elementary school property, offering a convenient walking route without crossing neighborhood streets.
Just around the corner from 38-acre Unity Park featuring Kids Kastle, walking trails, and a variety of outdoor recreational amenities. Highland Village also offers miles of connected walking and biking trails, mature trees, and convenient access to shopping, dining, DFW Airport, and other everyday amenities. Come find out why so many people love to call Highland Village home!
Disclaimer: Lot configuration and dimensions are estimates, not based on personal knowledge and come from a third party (Digital Map Products); therefore, you should not rely on the estimates and perform independent confirmation as to their accuracy
View neighborhood information
Ready to Sell your Home?
Request a complimentary home selling analysis featuring recently sold properties, market trends, home valuations and a personalized market update.
School information is computer generated and may not be accurate or current. Buyer must independently verify and confirm enrollment. Please contact the school district to determine the schools to which this property is zoned.








 Just listed
 Currency converter
 Add to Calendar





 Share


 Erase note
 You currently have no custom folders