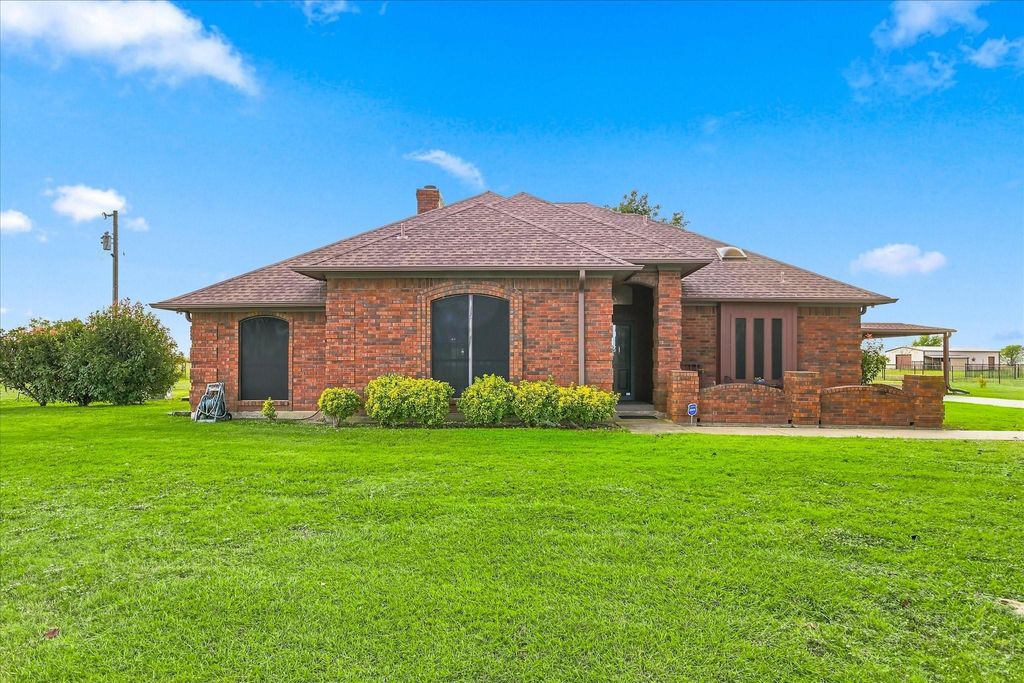
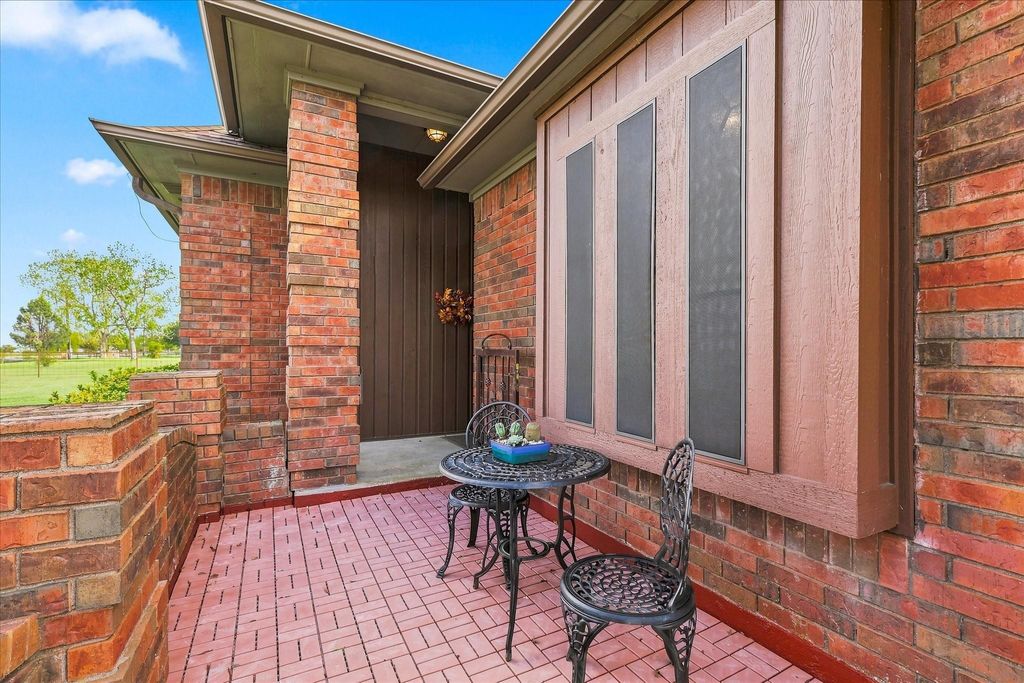
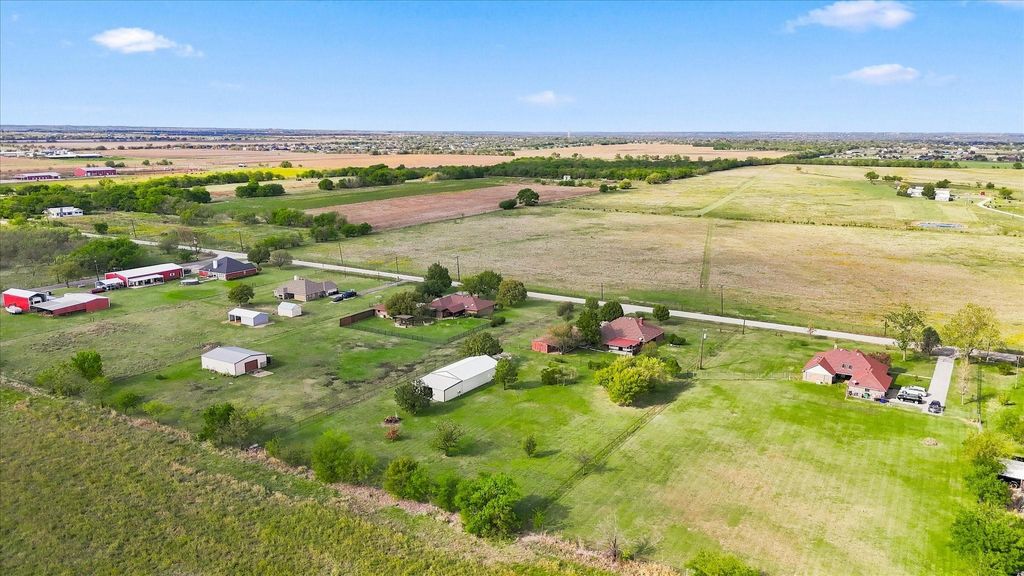
[[800]]6691 Hawkeye Rd is listed for sale at 555,000. The Residential - Single Family property has 3 bedrooms, 2 Full Bathrooms, 2008 square feet, and was built in 1988. The lot size is 87120 Square feet.[[500]]Enjoy the space, privacy, and versatility of country living on this beautiful 2-acre property featuring a one-story brick home with just over 2,000 square feet, 3 bedrooms, and 2 bathrooms. A gated entrance with attractive pipe fencing opens to a picturesque setting with mature trees and plenty of room to spread out. Inside, the living room welcomes you with a brick two-way fireplace shared with the dining room, creating a warm and inviting atmosphere. The white kitchen is complemented by black appliances and offers convenient access to a screened-in porch, perfect for enjoying the outdoors. The oversized primary suite features a dedicated office area and an ensuite bath with dual sinks, a walk-in shower, and a walk-in closet. Three secondary bedrooms are located on the opposite side of the home and share a full bathroom. The property also offers exceptional workspace and storage with two additional shops, including an approximately 1,020-square-foot extended garage with room for a full-size truck and additional storage, as well as a 1,500-square-foot shop equipped with electricity for larger machinery, a large garage door, and steel exit doors at the rear. An additional 795-square-foot covered carport provides even more covered parking. Whether youre looking for room to work, space for equipment, or simply a little more breathing room, this property offers endless possibilities!
Enjoy the space, privacy, and versatility of country living on this beautiful 2-acre property featuring a one-story brick home with just over 2,000 square feet, 3 bedrooms, and 2 bathrooms. A gated entrance with attractive pipe fencing opens to a picturesque setting with mature trees and plenty of room to spread out. Inside, the living room welcomes you with a brick two-way fireplace shared with the dining room, creating a warm and inviting atmosphere. The white kitchen is complemented by black appliances and offers convenient access to a screened-in porch, perfect for enjoying the outdoors. The oversized primary suite features a dedicated office area and an ensuite bath with dual sinks, a walk-in shower, and a walk-in closet. Three secondary bedrooms are located on the opposite side of the home and share a full bathroom. The property also offers exceptional workspace and storage with two additional shops, including an approximately 1,020-square-foot extended garage with room for a full-size truck and additional storage, as well as a 1,500-square-foot shop equipped with electricity for larger machinery, a large garage door, and steel exit doors at the rear. An additional 795-square-foot covered carport provides even more covered parking. Whether you're looking for room to work, space for equipment, or simply a little more breathing room, this property offers endless possibilities!
Disclaimer: Lot configuration and dimensions are estimates, not based on personal knowledge and come from a third party (Digital Map Products); therefore, you should not rely on the estimates and perform independent confirmation as to their accuracy
View neighborhood information
Ready to Sell your Home?
Request a complimentary home selling analysis featuring recently sold properties, market trends, home valuations and a personalized market update.
School information is computer generated and may not be accurate or current. Buyer must independently verify and confirm enrollment. Please contact the school district to determine the schools to which this property is zoned.







 Just listed
 Currency converter





 Share


 Erase note
 You currently have no custom folders