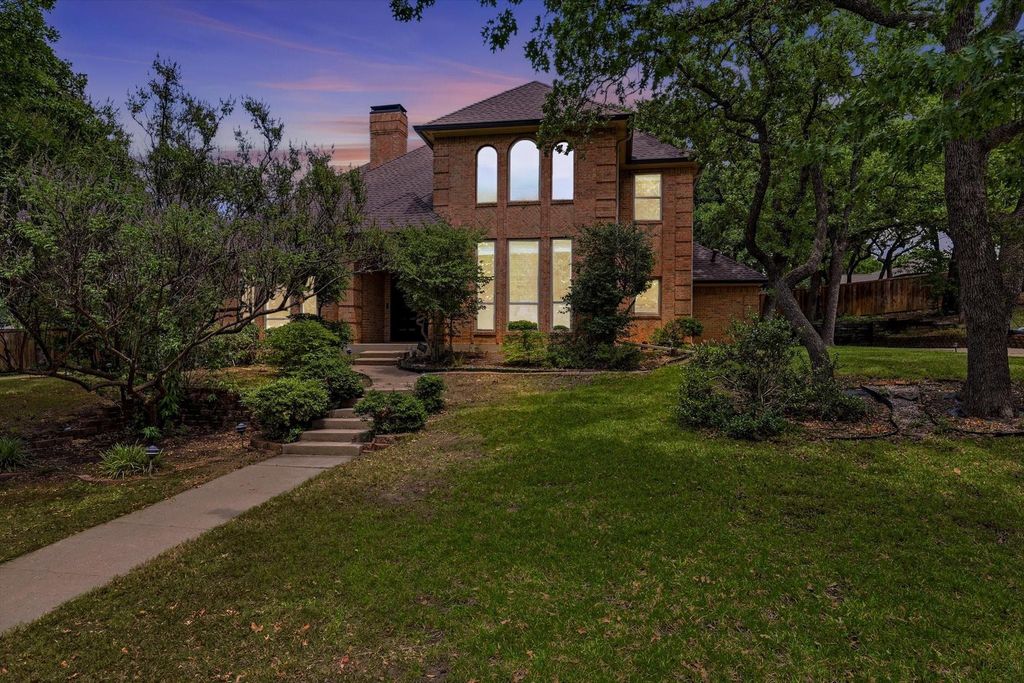
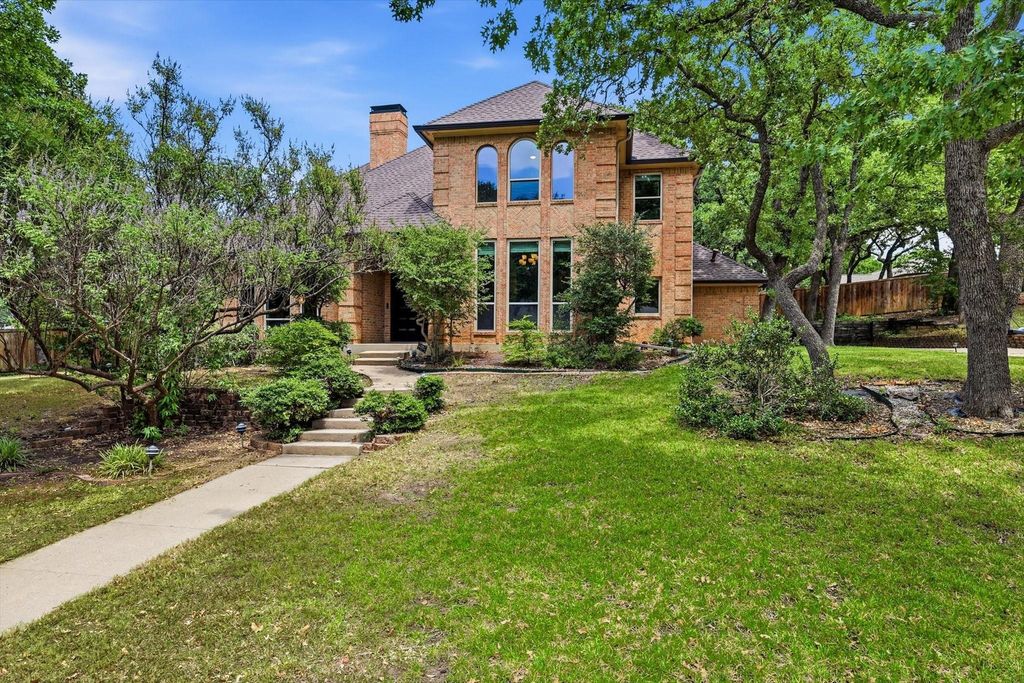
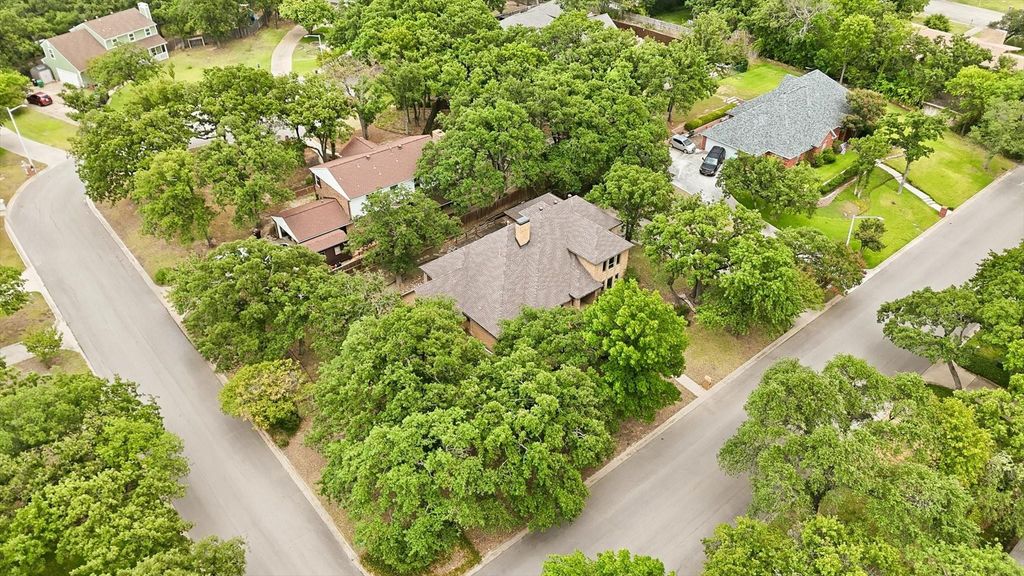
1331 Travis St is listed for sale at $ 535,000. The Residential - Single Family property has 4 bedrooms, 3 Full Bathrooms, 3081 square feet and was built in 1986. The lot size is 0.415 Acres. BRGracefully situated on a beautifully treed corner lot spanning nearly half an acre, this exceptional two-story home offers timeless character, generous living spaces, and an ideal location in one of Denton’s established neighborhoods with no HOA. Upon entry, abundant natural light, rich woodwork, and a stunning double-sided brick fireplace create a warm, inviting atmosphere.
Offering more than 3,000 square feet, the thoughtfully designed floor plan features 4 bedrooms, 3 full bathrooms, 2 spacious living areas, 2 dining areas, and a large 3-car garage. Custom millwork, classic architectural details, and fresh paint blend seamlessly with modern comfort, creating a home that is both elegant and functional.
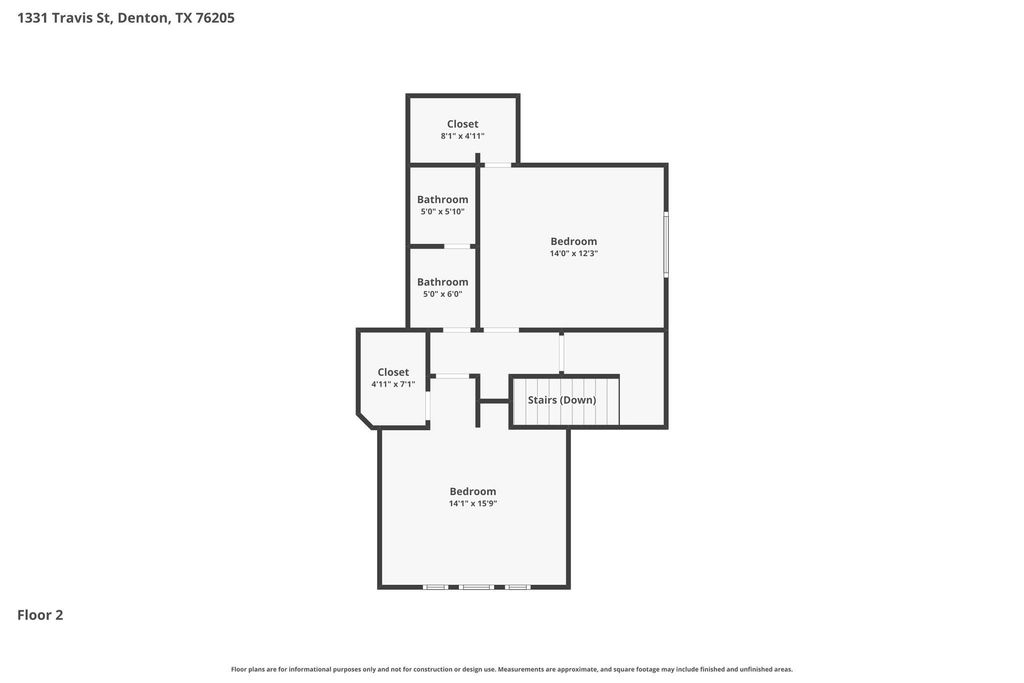
The private first-floor primary suite serves as a peaceful retreat overlooking the backyard, while a secondary bedroom and full bathroom on the main level provide the perfect setup for guests or multigenerational living. Upstairs, you’ll find two oversized bedrooms and a spacious bathroom with dual sinks. Multiple living spaces—including a formal living room and an expansive family room with built-ins and a wet bar—offer incredible flexibility for entertaining, working from home, or everyday living.
The spacious kitchen is designed for both functionality and gathering, featuring abundant counter space, a wall of windows overlooking the backyard, and a new gas double oven with convection (2025). Adjacent to the kitchen is an oversized utility room complete with a sink, pantry, under-stair storage, and a versatile flex room ideal as a private study or additional workspace.
Outside, the oversized backyard is shaded by mature trees and centered around a large deck, creating the perfect setting for outdoor dining. The side-entry 3-car garage with EV charger and extended driveway offers ample parking and exceptional convenience.
Ideally located near shopping and dining, this home combines classic charm, flexible living spaces, and an unbeatable setting.
Gracefully situated on a beautifully treed corner lot spanning nearly half an acre, this exceptional two-story home offers timeless character, generous living spaces, and an ideal location in one of Denton's established neighborhoods with no HOA. Upon entry, abundant natural light, rich woodwork, and a stunning double-sided brick fireplace create a warm, inviting atmosphere.
Offering more than 3,000 square feet, the thoughtfully designed floor plan features 4 bedrooms, 3 full bathrooms, 2 spacious living areas, 2 dining areas, and a large 3-car garage. Custom millwork, classic architectural details, and fresh paint blend seamlessly with modern comfort, creating a home that is both elegant and functional.
The private first-floor primary suite serves as a peaceful retreat overlooking the backyard, while a secondary bedroom and full bathroom on the main level provide the perfect setup for guests or multigenerational living. Upstairs, you'll find two oversized bedrooms and a spacious bathroom with dual sinks. Multiple living spaces—including a formal living room and an expansive family room with built-ins and a wet bar—offer incredible flexibility for entertaining, working from home, or everyday living.
The spacious kitchen is designed for both functionality and gathering, featuring abundant counter space, a wall of windows overlooking the backyard, and a new gas double oven with convection (2025). Adjacent to the kitchen is an oversized utility room complete with a sink, pantry, under-stair storage, and a versatile flex room ideal as a private study or additional workspace.
Outside, the oversized backyard is shaded by mature trees and centered around a large deck, creating the perfect setting for outdoor dining. The side-entry 3-car garage with EV charger and extended driveway offers ample parking and exceptional convenience.
Ideally located near shopping and dining, this home combines classic charm, flexible living spaces, and an unbeatable setting.
Disclaimer: Lot configuration and dimensions are estimates, not based on personal knowledge and come from a third party (Digital Map Products); therefore, you should not rely on the estimates and perform independent confirmation as to their accuracy
Ready to Sell your Home?
If you like this property and are also considering selling your current home now, you may find out how. Request your home selling analysis report featuring Recently Sold, Market Analysis, Home Valuations, and Market Update.
School information is computer generated and may not be accurate or current. Buyer must independently verify and confirm enrollment. Please contact the school district to determine the schools to which this property is zoned.












 Just listed
 Currency converter








 Share
Share


 Erase note
 You currently have no custom folders