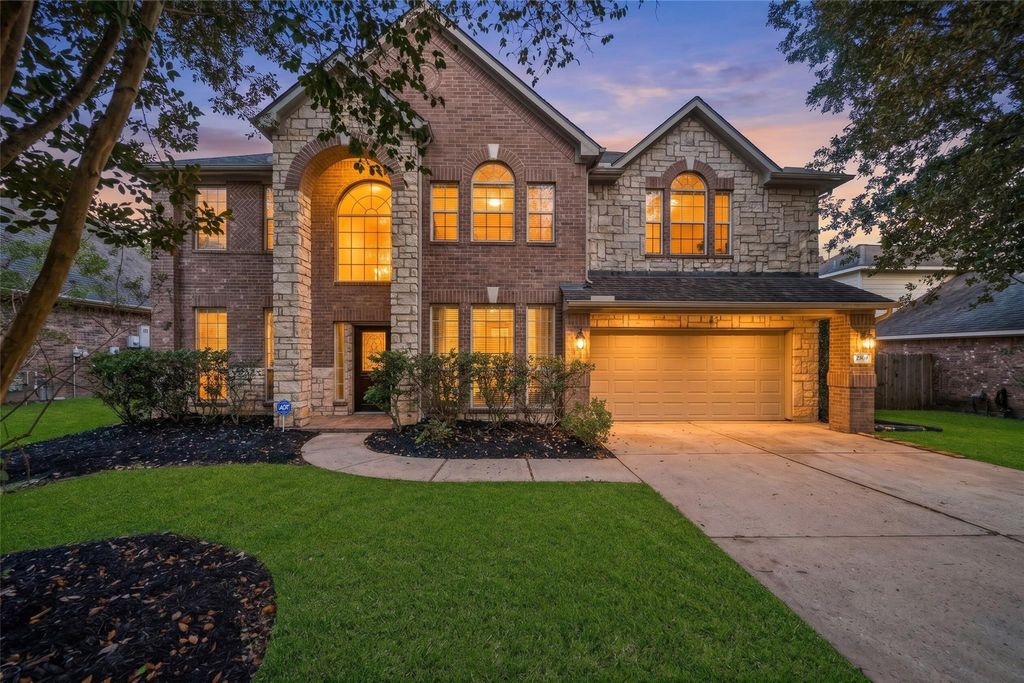
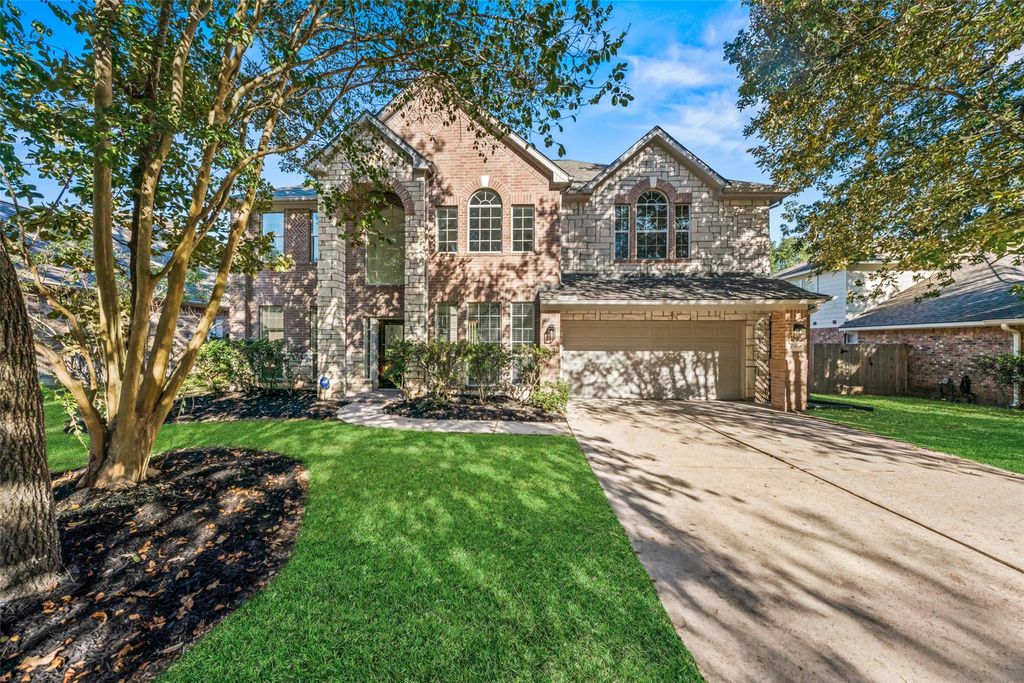
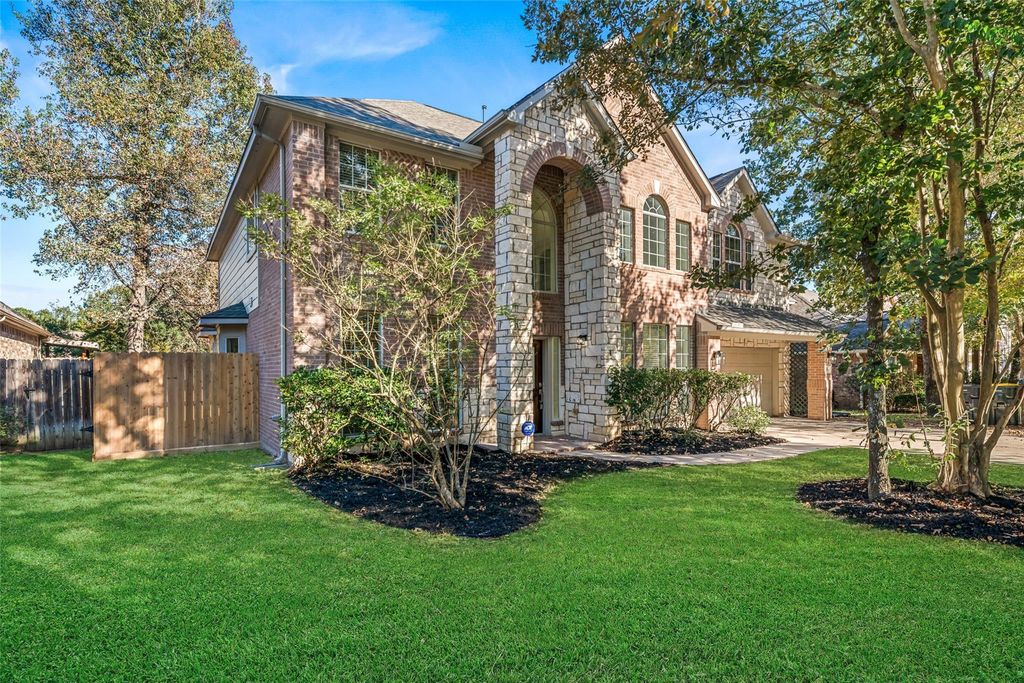
[[800]]2509 Royal Highlands Ln is listed for sale at 400,000. The Single-Family property has 5 bedrooms, 3 Full Bathrooms, 2979 square feet, and was built in 2007. The lot size is 8750 Square feet.[[500]]Exquisite stone and brick home situated on a tranquil cul-de-sac, moments from Lake Conroe, upscale dining, shopping, and top-rated schools. Step into sun-drenched, open-concept living spaces adorned with custom finishes, engineered wood flooring, and 2-inch wood blinds. The grand family room captivates with a soaring wall of windows, floor plug, and a cast stone gas fireplace. Designed for entertaining, the gourmet ki tchen features granite countertops, stainless steel appliances, a massive eat-at bar, and charming window seating. Retreat to spacious bedrooms, to include one downstairs with walk-in closets and an updated primary bath. A versatile downstairs room offers endless possibilities and pairs with a full guest bath for effortless hosting. Impeccably refreshed with new interior paint, roof, plush carpet, water heater, fencing, and lush landscaping. Enjoy outdoor serenity under the covered patio, complemented by access to trails, a community pool, and playground.
Exquisite stone and brick home situated on a tranquil cul-de-sac, moments from Lake Conroe, upscale dining, shopping, and top-rated schools. Step into sun-drenched, open-concept living spaces adorned with custom finishes, engineered wood flooring, and 2-inch wood blinds. The grand family room captivates with a soaring wall of windows, floor plug, and a cast stone gas fireplace. Designed for entertaining, the gourmet ki tchen features granite countertops, stainless steel appliances, a massive eat-at bar, and charming window seating. Retreat to spacious bedrooms, to include one downstairs with walk-in closets and an updated primary bath. A versatile downstairs room offers endless possibilities and pairs with a full guest bath for effortless hosting. Impeccably refreshed with new interior paint, roof, plush carpet, water heater, fencing, and lush landscaping. Enjoy outdoor serenity under the covered patio, complemented by access to trails, a community pool, and playground.
Disclaimer: Lot configuration and dimensions are estimates, not based on personal knowledge and come from a third party (Digital Map Products); therefore, you should not rely on the estimates and perform independent confirmation as to their accuracy
View neighborhood information
Ready to Sell your Home?
Request a complimentary home selling analysis featuring recently sold properties, market trends, home valuations and a personalized market update.
School information is computer generated and may not be accurate or current. Buyer must independently verify and confirm enrollment. Please contact the school district to determine the schools to which this property is zoned.







 Just listed
 Currency converter








 Share


 Erase note
 You currently have no custom folders