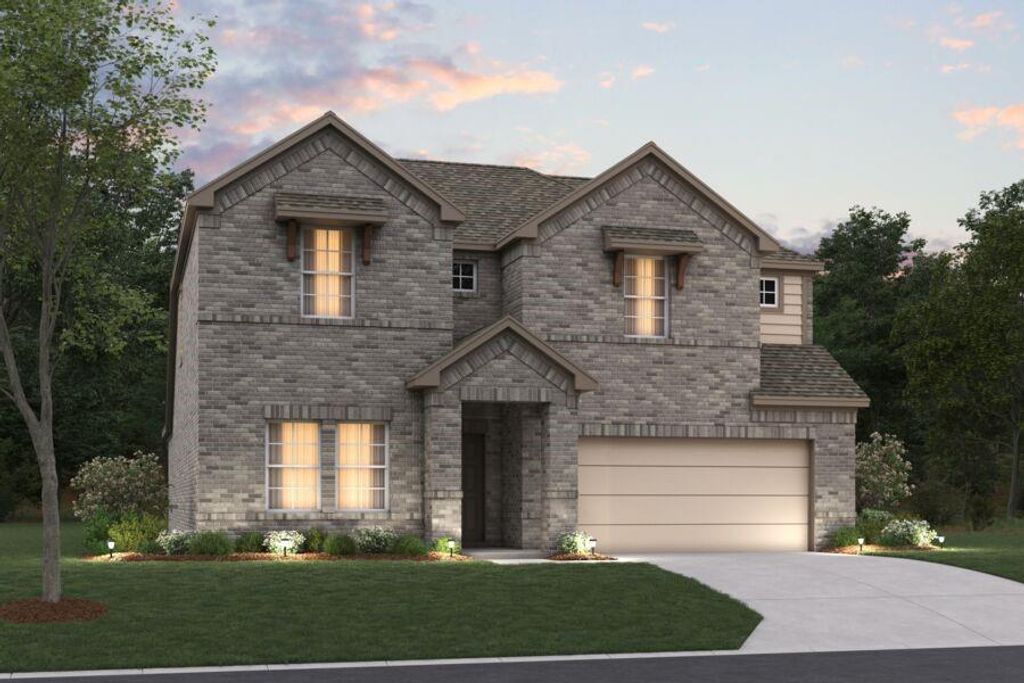
[[800]]7704 Sapwood Dr is listed for sale at 494,990. The Residential - Single Family property has 5 bedrooms, 3 Full Bathrooms, 2654 square feet, and was built in 2026. The lot size is 5749.92 Square feet.[[500]]Built by M-I Homes. Located at 7704 Sapwood Drive, this new construction home by M-I Homes offers thoughtfully designed living space across 2 stories. With 5 bedrooms and 3 bathrooms, the floorplan accommodates families of varying sizes and provides flexibility for guest accommodations, a home office, or additional recreation areas.The home centers on an open-concept living space that connects the main gathering areas, creating a practical layout for both everyday routines and entertaining. Quality design details are evident throughout, from the functional room arrangements to the attention given to flow between spaces.Key features include:5 bedrooms and 3 full bathrooms2 above-ground levelsOpen-concept living space connecting the main living areasCovered patio for outdoor dining and relaxationNew construction by M-I HomesThe covered patio extends the usable square footage of the home outdoors, offering a shaded area for seating, grilling, or simply enjoying the fresh air during warmer months. This space functions as a natural extension of the interior living areas.The second level provides separation between the main gathering spaces and the sleeping quarters, a design choice that supports both privacy and quiet. The owners bedroom includes an en-suite bathroom, and the additional bedrooms share access to the remaining full bathrooms.This home combines practical square footage with careful construction, delivering a straightforward and well-built option for buyers seeking a newly finished home.Schedule you
Built by M-I Homes.
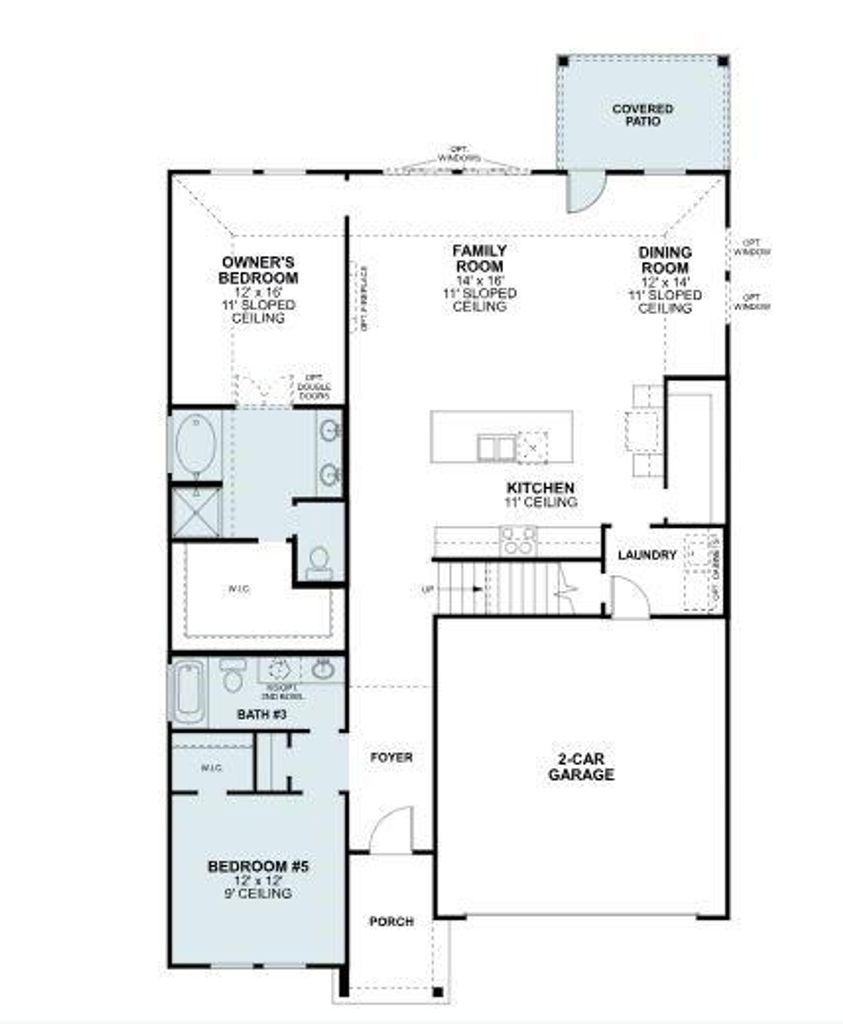
Located at 7704 Sapwood Drive, this new construction home by M-I Homes offers thoughtfully designed living space across 2 stories. With 5 bedrooms and 3 bathrooms, the floorplan accommodates families of varying sizes and provides flexibility for guest accommodations, a home office, or additional recreation areas.
The home centers on an open-concept living space that connects the main gathering areas, creating a practical layout for both everyday routines and entertaining. Quality design details are evident throughout, from the functional room arrangements to the attention given to flow between spaces.
Key features include:
5 bedrooms and 3 full bathrooms
2 above-ground levels
Open-concept living space connecting the main living areas
Covered patio for outdoor dining and relaxation
New construction by M-I Homes
The covered patio extends the usable square footage of the home outdoors, offering a shaded area for seating, grilling, or simply enjoying the fresh air during warmer months. This space functions as a natural extension of the interior living areas.
The second level provides separation between the main gathering spaces and the sleeping quarters, a design choice that supports both privacy and quiet. The owner's bedroom includes an en-suite bathroom, and the additional bedrooms share access to the remaining full bathrooms.
This home combines practical square footage with careful construction, delivering a straightforward and well-built option for buyers seeking a newly finished home.
Schedule your showing today!
Cable TV Available, Decorative Lighting, Granite Counters, High Speed Internet Available, Kitchen Island, Open Floorplan, Vaulted Ceiling(s), Walk-In Closet(s)
Exterior
Roof
Composition
Foundation
Slab
Private Pool
No
Exterior Type
Brick
Lot Description
Few Trees, Interior Lot, Landscaped, Sprinkler System, Subdivision
Garage Size
20 X 20
Parking
Garage, Garage Door Opener, Garage Faces Front
Parking Space
Garage 2 / Carport 0 / Total Covered 2
Fencing
Wood
Porch
Covered,Front Porch
Easements
Utilities
Utility
City Sewer,City Water,Community Mailbox,Curbs,Individual Gas Meter,Individual Water Meter,Underground Utilities
Disclaimer: Lot configuration and dimensions are estimates, not based on personal knowledge and come from a third party (Digital Map Products); therefore, you should not rely on the estimates and perform independent confirmation as to their accuracy
View neighborhood information
Ready to Sell your Home?
Request a complimentary home selling analysis featuring recently sold properties, market trends, home valuations and a personalized market update.
School information is computer generated and may not be accurate or current. Buyer must independently verify and confirm enrollment. Please contact the school district to determine the schools to which this property is zoned.







 Just listed
 Currency converter





 Share


 Erase note
 You currently have no custom folders