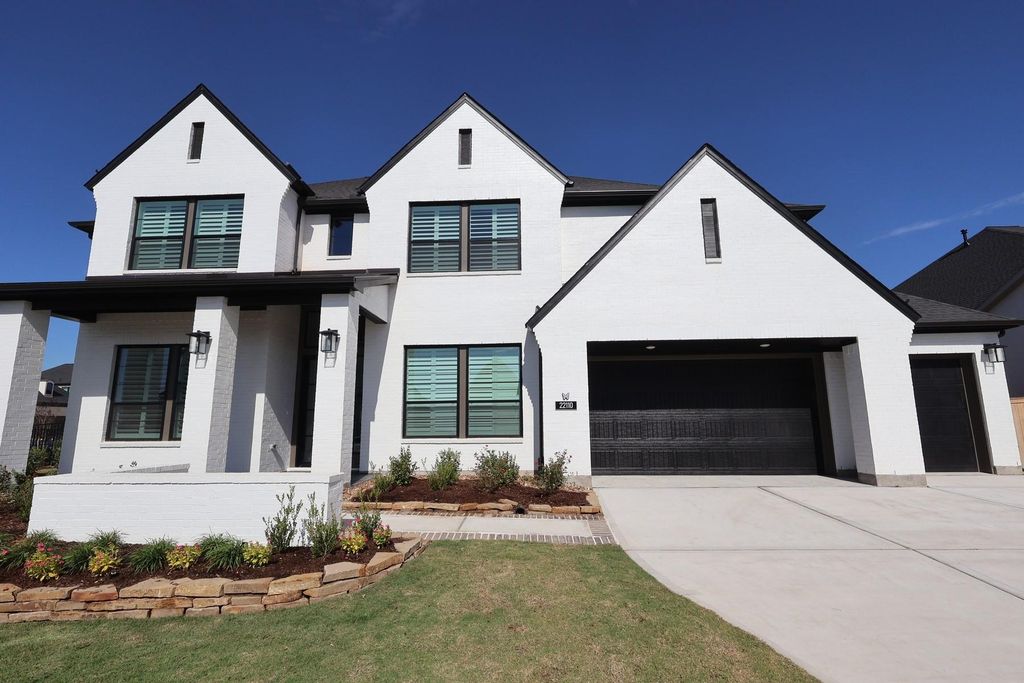
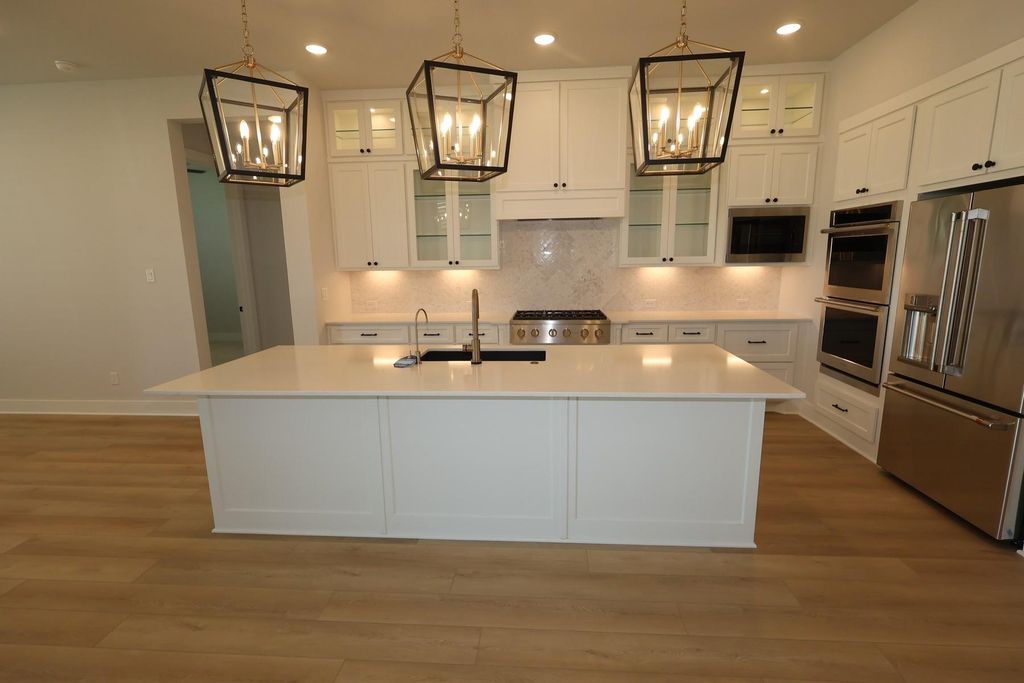
[[800]]22110 Dion Skipper Dr is listed for sale at 1,043,554. The Single-Family property has 5 bedrooms, 4 Full Bathrooms, 1 Half Bathroom, 4216 square feet, and was built in 2026. The lot size is 12957 Square feet.[[500]]An iron front door opens to a two-story home with a home office, dining spaces, and a kitchen connected to the Great Room. A glass slider and linear electric fireplace enhance the main living area, while an added bedroom and bath increase flexibility alongside the media room and gameroom. The kitchen combines Pure White stacked cabinetry, Carrara Miksa quartz, a marble herringbone backsplash, and a Monogram six-burner rangetop with double ovens. The primary suite adds a freestanding tub, a frameless shower, and a closet organizer. A secondary tub-to-shower conversion, Caf refrigerator, laundry appliances, selected-room wood shutters, and an added fourth garage bay complete the homes substantial selection package.
This reflects a seller’s willingness to consider a concession/contribution toward a buyer’s expenses but is not a guarantee. Buyer and seller may negotiate a contribution, if any, in relation to the purchase contract. Any contribution from the seller may be used by the buyer at their discretion for items like closing costs, repair expenses, interest rate buy-down, etc.
Seller May Contribute to Buyer Expenses.
Explanation ↓
This reflects a seller’s willingness to consider a concession/contribution toward a buyer’s expenses but is not a guarantee. Buyer and seller may negotiate a contribution, if any, in relation to the purchase contract. Any contribution from the seller may be used by the buyer at their discretion for items like closing costs, repair expenses, interest rate buy-down, etc.
An iron front door opens to a two-story home with a home office, dining spaces, and a kitchen connected to the Great Room. A glass slider and linear electric fireplace enhance the main living area, while an added bedroom and bath increase flexibility alongside the media room and gameroom. The kitchen combines Pure White stacked cabinetry, Carrara Miksa quartz, a marble herringbone backsplash, and a Monogram six-burner rangetop with double ovens. The primary suite adds a freestanding tub, a frameless shower, and a closet organizer. A secondary tub-to-shower conversion, Café refrigerator, laundry appliances, selected-room wood shutters, and an added fourth garage bay complete the home's substantial selection package.
Disclaimer: Lot configuration and dimensions are estimates, not based on personal knowledge and come from a third party (Digital Map Products); therefore, you should not rely on the estimates and perform independent confirmation as to their accuracy
View neighborhood information
Ready to Sell your Home?
Request a complimentary home selling analysis featuring recently sold properties, market trends, home valuations and a personalized market update.
School information is computer generated and may not be accurate or current. Buyer must independently verify and confirm enrollment. Please contact the school district to determine the schools to which this property is zoned.








 New construction
 Just listed
 Currency converter








 Share


 Erase note
 You currently have no custom folders