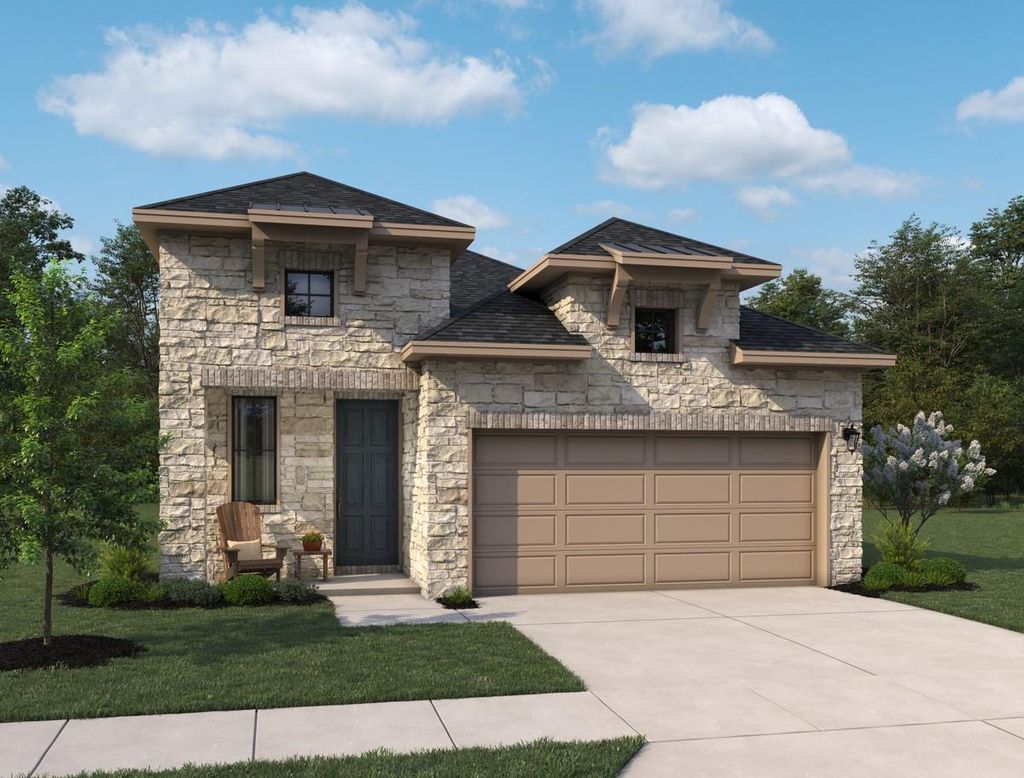
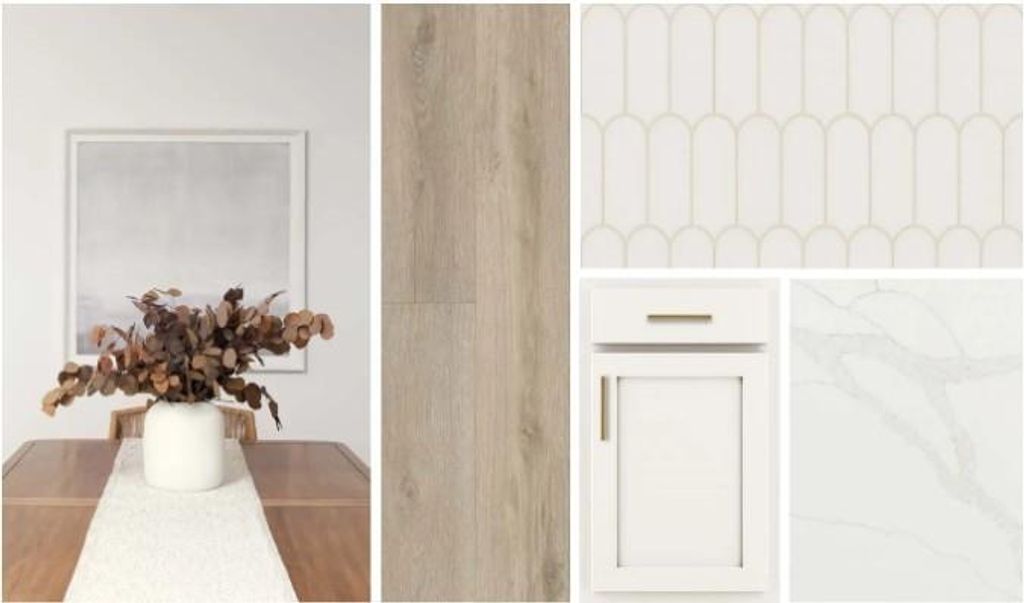
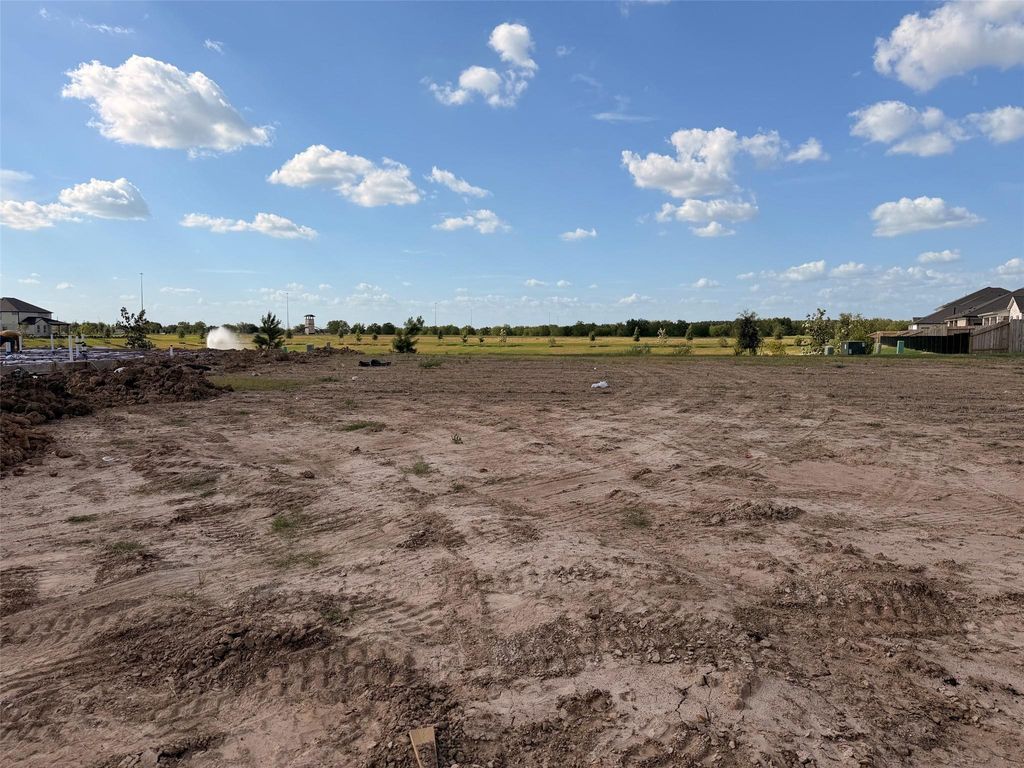
[[800]]22506 Polaris Bridge Ln is listed for sale at 319,990. The Single-Family property has 3 bedrooms, 2 Full Bathrooms, 1734 square feet, and was built in 2027. The lot size is 6299 Square feet.[[500]]Striking all-stone facade paired with a large backyard built for outdoor living! The Sage plan by Ashton Woods combines open-concept flow with everyday comfort. A welcoming entry leads into a bright, spacious family room that connects seamlessly to the casual dining area and chefs kitchen, complete with a large center island and generous pantry. Tucked privately away, the primary suite offers a peaceful retreat with a spa-inspired bath and roomy walk-in closet. Secondary bedrooms provide flexible space for family or guests, while a covered patio overlooks your expansive backyard. Design Collection Features the Serene Collectiona calming palette of soft neutrals, organic textures, and gentle tones designed to create a tranquil, light-filled sanctuary. Community Location Located in Wildrye (Waller, TX), offering wide-open green spaces, scenic trails, a resort-style pool, a playground, and zoning to Waller ISD schools.
Striking all-stone facade paired with a large backyard built for outdoor living! The Sage plan by Ashton Woods combines open-concept flow with everyday comfort. A welcoming entry leads into a bright, spacious family room that connects seamlessly to the casual dining area and chef’s kitchen, complete with a large center island and generous pantry. Tucked privately away, the primary suite offers a peaceful retreat with a spa-inspired bath and roomy walk-in closet. Secondary bedrooms provide flexible space for family or guests, while a covered patio overlooks your expansive backyard. Design Collection Features the Serene Collection—a calming palette of soft neutrals, organic textures, and gentle tones designed to create a tranquil, light-filled sanctuary. Community & Location Located in Wildrye (Waller, TX), offering wide-open green spaces, scenic trails, a resort-style pool, a playground, and zoning to Waller ISD schools.
Back Yard, Back Yard Fenced, Covered Patio/Deck, Fully Fenced, Side Yard, Sprinkler System
Extra details you may need to know
Dwelling Type
Free Standing
HOA Mandatory
Yes
List Type
Exclusive Right to Sell/Lease
Financial information
Financing Considered
Cash Sale, Conventional, FHA, VA
Other Fees
No
Ownership
Full Ownership
Maintenance Fee
Mandatory / $1200 / Annually
Tax Rate
3.312
Interior
Countertop
Quartz
Floors
Carpet, Tile, Vinyl
Cooling
Central Electric
Heating
Central Gas, Zoned
Connections
Electric Dryer Connections, Gas Dryer Connections, Washer Connections
Compactor
No
Dishwasher
Yes
Disposal
Yes
Ice Maker
No
Microwave
Yes
Oven
Gas Oven
Range
Gas Cooktop
Energy Feature
Ceiling Fans, Digital Program Thermostat, High-Efficiency HVAC, Insulated/Low-E windows, Insulation - Other, Other Energy Features, Radiant Attic Barrier
Disclaimer: Lot configuration and dimensions are estimates, not based on personal knowledge and come from a third party (Digital Map Products); therefore, you should not rely on the estimates and perform independent confirmation as to their accuracy
View neighborhood information
Ready to Sell your Home?
Request a complimentary home selling analysis featuring recently sold properties, market trends, home valuations and a personalized market update.
School information is computer generated and may not be accurate or current. Buyer must independently verify and confirm enrollment. Please contact the school district to determine the schools to which this property is zoned.







 New construction
 Just listed
 Currency converter








 Share


 Erase note
 You currently have no custom folders