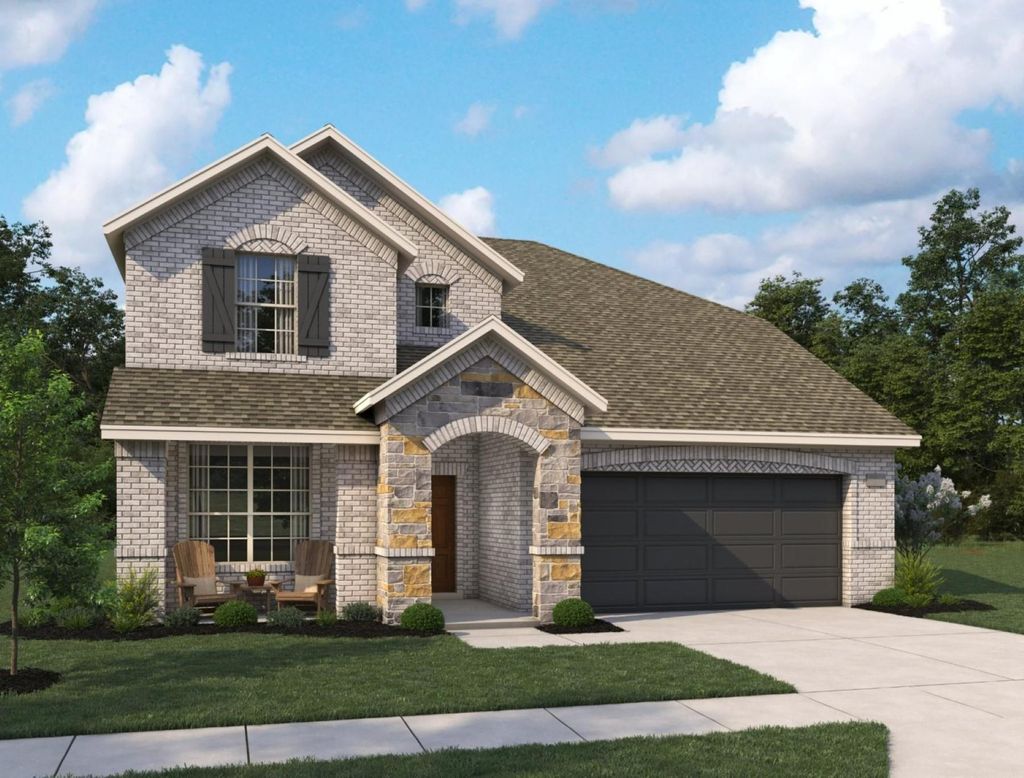
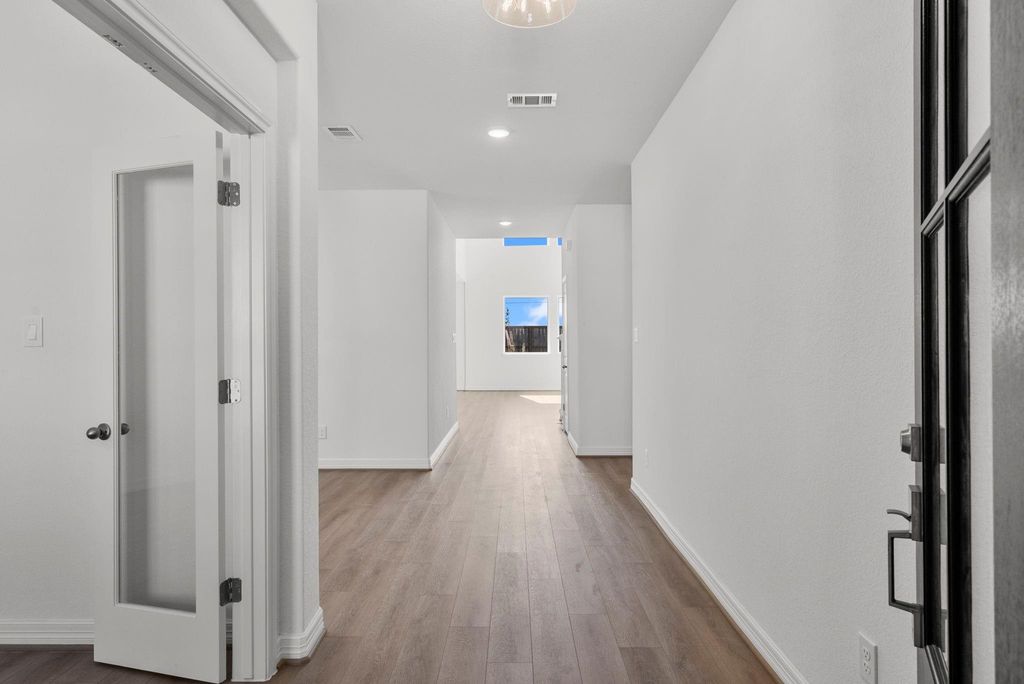
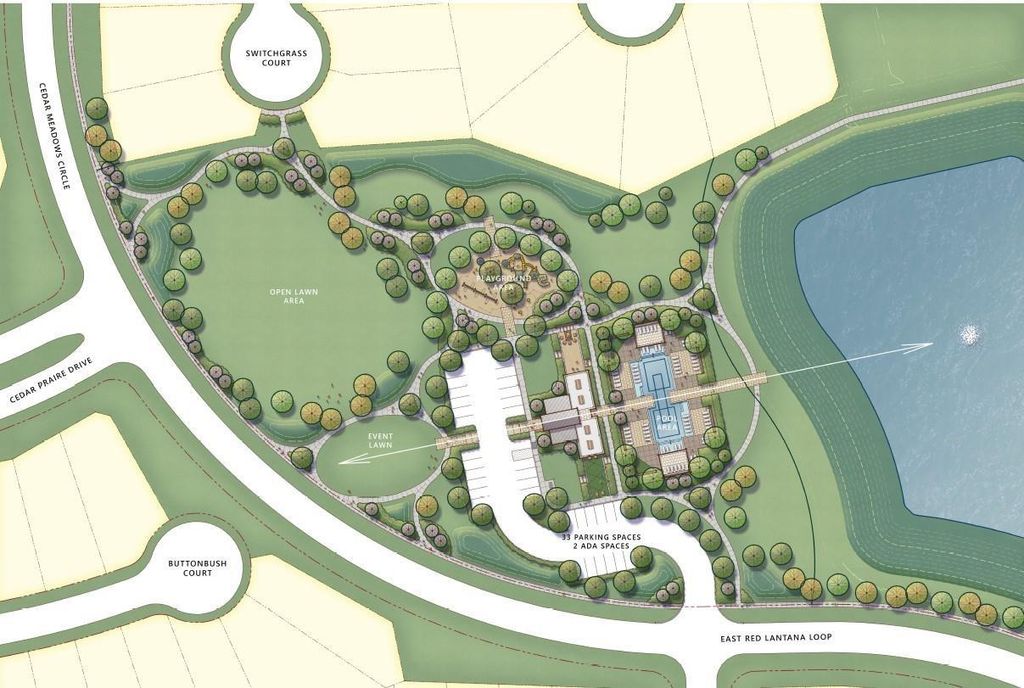
[[800]]2002 Cotton Bluff Ln is listed for sale at 454,029. The Single-Family property has 4 bedrooms, 3 Full Bathrooms, 1 Half Bathroom, 2734 square feet, and was built in 2027. The lot size is 9226 Square feet.[[500]]You asked and we delivered. Situated on a spacious cul-de-sac homesite with an oversized backyard, this stunning Thames plan offers the perfect blend of elegance, comfort, and functionality. The open-concept design seamlessly connects the living, dining, and family rooms, creating an ideal setting for everyday living and entertaining. The gourmet kitchen features a grand center island, dual pantries, abundant cabinetry, and views into the family room. Privately located at the rear of the home, the spacious primary suite provides a peaceful retreat. Upstairs, youll find three secondary bedrooms and a large game room perfect for movie nights, recreation, or work-from-home flexibility. Designer-selected AW Collection Luxe finishes showcase rich green cabinetry, glossy accents, and refined textures throughout. Located in Cedar Pointe, residents enjoy quick freeway access plus community amenities including a scenic lake with walking trails, pool, park, and playground for fun year round.
You asked and we delivered. Situated on a spacious cul-de-sac homesite with an oversized backyard, this stunning Thames plan offers the perfect blend of elegance, comfort, and functionality. The open-concept design seamlessly connects the living, dining, and family rooms, creating an ideal setting for everyday living and entertaining. The gourmet kitchen features a grand center island, dual pantries, abundant cabinetry, and views into the family room. Privately located at the rear of the home, the spacious primary suite provides a peaceful retreat. Upstairs, you'll find three secondary bedrooms and a large game room perfect for movie nights, recreation, or work-from-home flexibility. Designer-selected AW Collection® Luxe finishes showcase rich green cabinetry, glossy accents, and refined textures throughout. Located in Cedar Pointe, residents enjoy quick freeway access plus community amenities including a scenic lake with walking trails, pool, park, and playground for fun year round.
Disclaimer: Lot configuration and dimensions are estimates, not based on personal knowledge and come from a third party (Digital Map Products); therefore, you should not rely on the estimates and perform independent confirmation as to their accuracy
View neighborhood information
Ready to Sell your Home?
Request a complimentary home selling analysis featuring recently sold properties, market trends, home valuations and a personalized market update.
School information is computer generated and may not be accurate or current. Buyer must independently verify and confirm enrollment. Please contact the school district to determine the schools to which this property is zoned.







 New construction
 Just listed
 Currency converter








 Share


 Erase note
 You currently have no custom folders