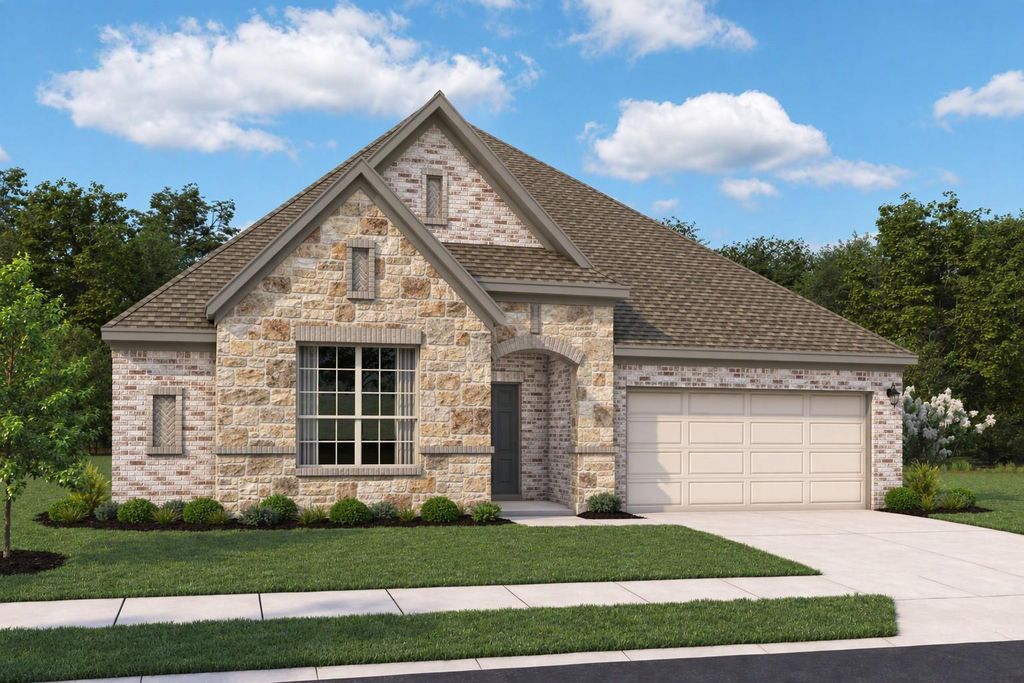
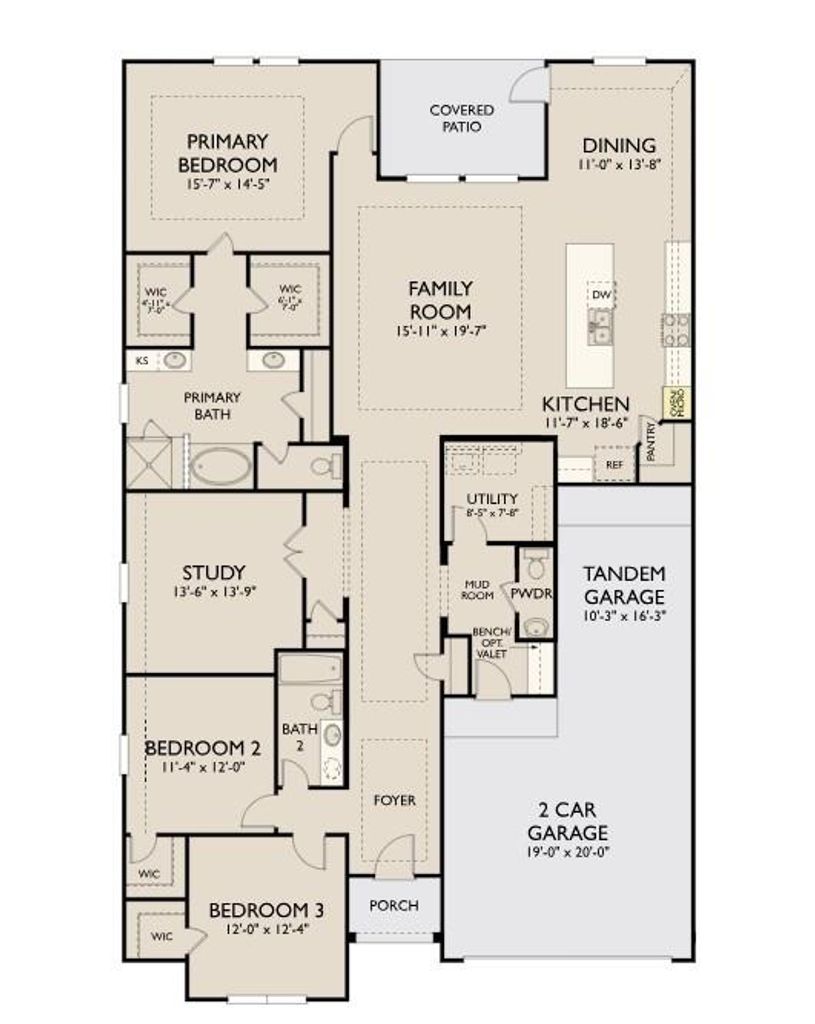
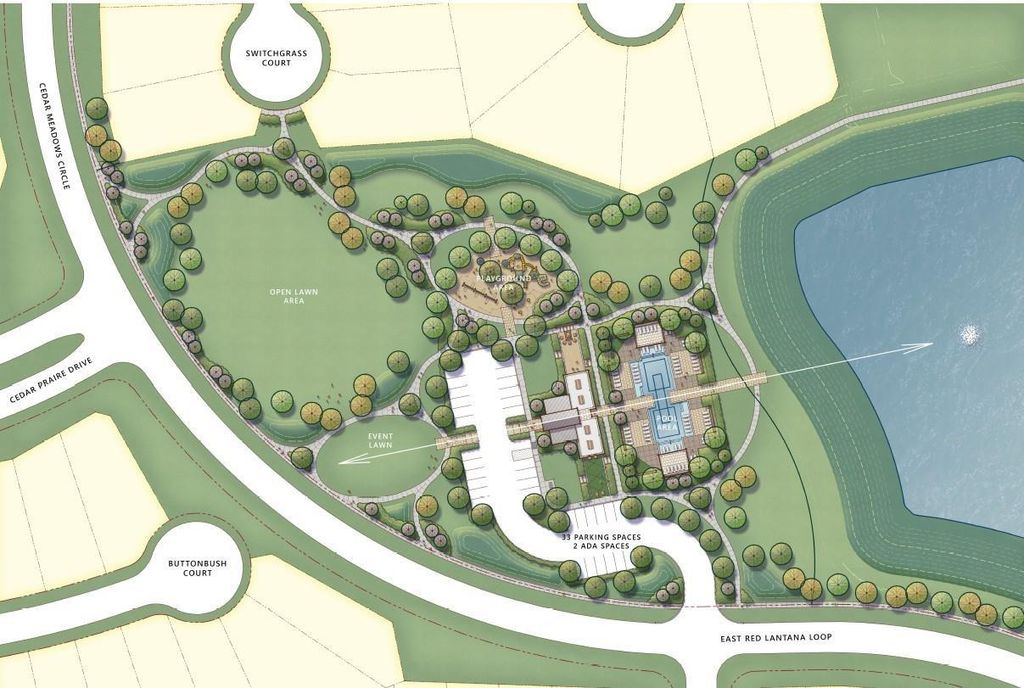
[[800]]15906 Switchgrass Ct is listed for sale at 426,331. The Single-Family property has 3 bedrooms, 2 Full Bathrooms, 1 Half Bathroom, 2428 square feet, and was built in 2027. The lot size is 7200 Square feet.[[500]]Limited Opportunity in Cedar Pointe! The stunning Blake floor plan offers elegant single-story living with exceptional architectural detail throughout. A welcoming foyer with dual tray ceilings sets the stage for the open-concept design, where the kitchen, dining area, and family room flow seamlessly for effortless entertaining. A private study provides the perfect space for a home office, flex room, or hobby area. The luxurious primary suite features a tray ceiling, dual vanities, and two spacious walk-in closets. Designer-selected AW Collection Milan finishes showcase sleek gray cabinetry, contemporary ceramic tile, and sophisticated European-inspired style. Located in the sought-after Cedar Pointe community, residents enjoy a scenic lake with walking trails, resort-style pool, parks, and playgrounds, plus convenient access to major freeways. Dont miss this rare opportunity to own a beautifully crafted home blending style, comfort, and convenience!
Limited Opportunity in Cedar Pointe! The stunning Blake floor plan offers elegant single-story living with exceptional architectural detail throughout. A welcoming foyer with dual tray ceilings sets the stage for the open-concept design, where the kitchen, dining area, and family room flow seamlessly for effortless entertaining. A private study provides the perfect space for a home office, flex room, or hobby area. The luxurious primary suite features a tray ceiling, dual vanities, and two spacious walk-in closets. Designer-selected AW Collection® Milan finishes showcase sleek gray cabinetry, contemporary ceramic tile, and sophisticated European-inspired style. Located in the sought-after Cedar Pointe community, residents enjoy a scenic lake with walking trails, resort-style pool, parks, and playgrounds, plus convenient access to major freeways. Don't miss this rare opportunity to own a beautifully crafted home blending style, comfort, and convenience!
Disclaimer: Lot configuration and dimensions are estimates, not based on personal knowledge and come from a third party (Digital Map Products); therefore, you should not rely on the estimates and perform independent confirmation as to their accuracy
View neighborhood information
Ready to Sell your Home?
Request a complimentary home selling analysis featuring recently sold properties, market trends, home valuations and a personalized market update.
School information is computer generated and may not be accurate or current. Buyer must independently verify and confirm enrollment. Please contact the school district to determine the schools to which this property is zoned.







 New construction
 Just listed
 Currency converter








 Share


 Erase note
 You currently have no custom folders