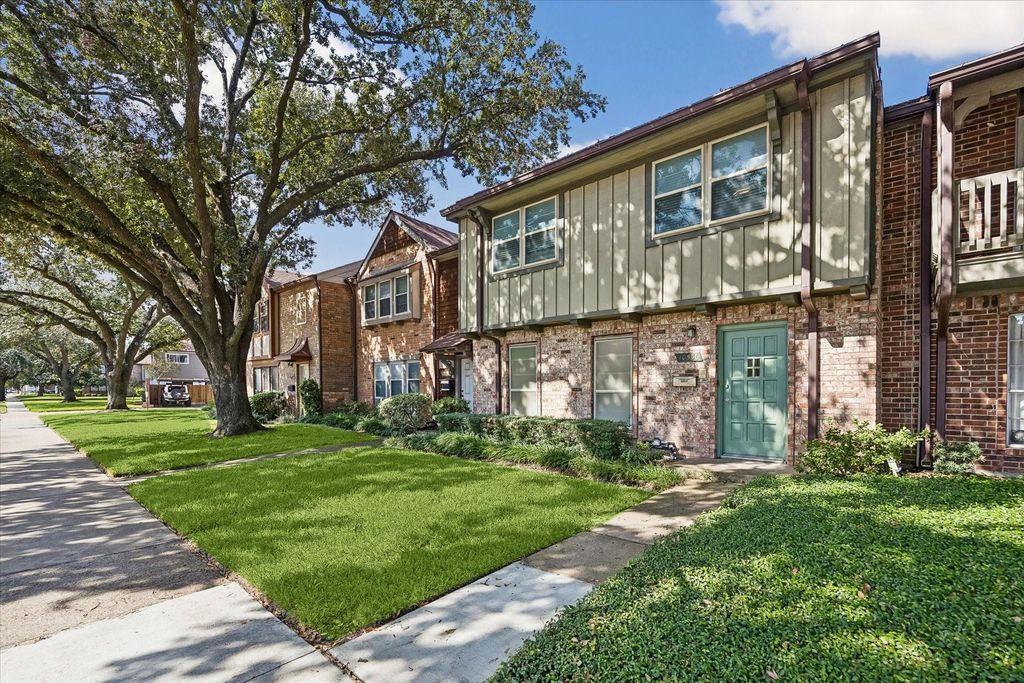
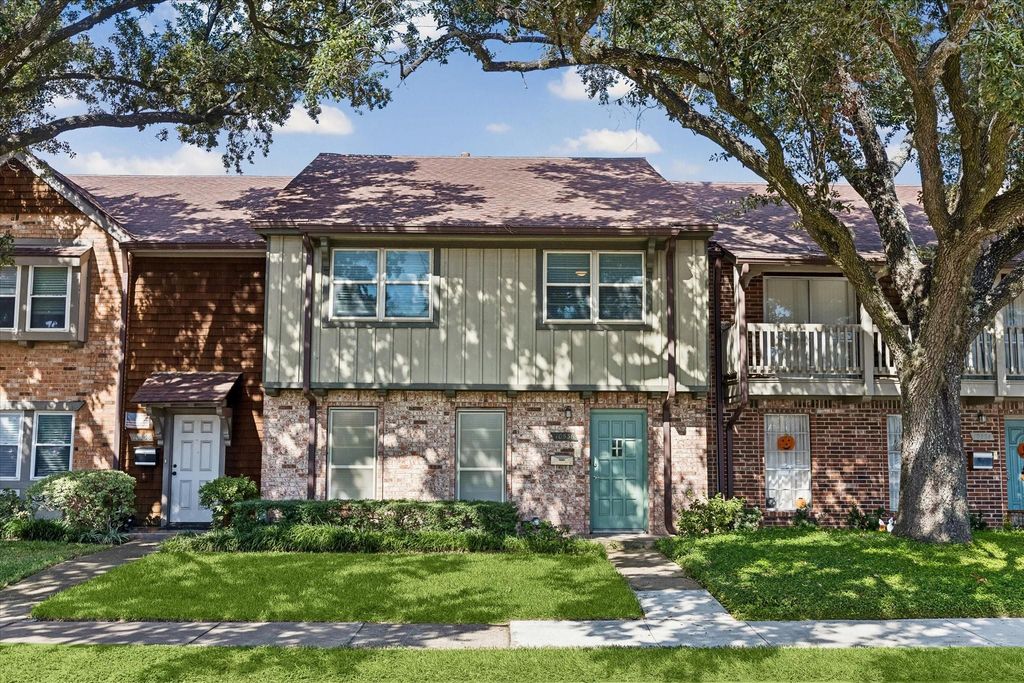
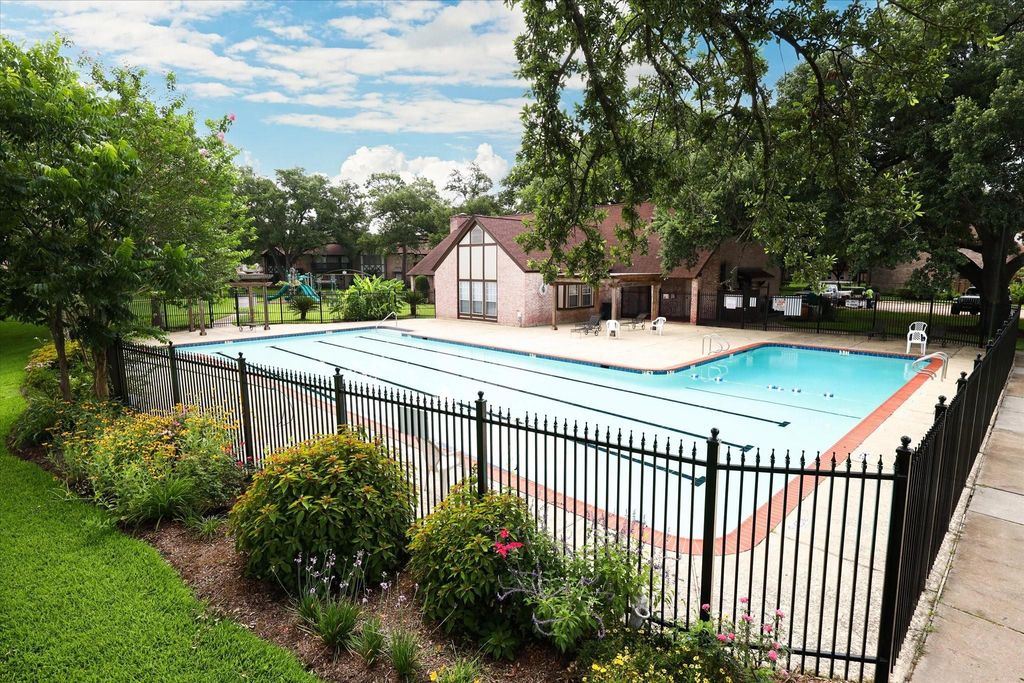
[[800]]10536 Hammerly Blvd is listed for sale at 200,000. The Townhouse/Condo - Townhouse property has 3 bedrooms, 2 Full Bathrooms, 1 Half Bathroom, 1864 square feet, and was built in 1970. The lot size is 2007 Square feet.[[500]]Welcome to 10536 Hammerly Boulevard in Victorian Village, an established townhome community in Houstons Spring Branch area. Framed by mature trees, this inviting home features wood-look flooring, neutral finishes, and connected living and dining spaces designed for comfortable everyday living. The kitchen offers white cabinetry, generous counter space, a mosaic backsplash, and a wide peninsula that makes serving and entertaining easy. A dedicated home office provides room to work or pursue hobbies. French doors open to a spacious fenced patio with a covered lounge area, room for outdoor dining, and planting bedsan inviting retreat for morning coffee or evenings with friends. Covered rear parking adds everyday convenience. Enjoy nearby Agnes Moffitt Park, shopping and dining at Memorial City and CITYCENTRE, plus convenient access to Beltway 8 and I-10. The community includes two pools, tennis courts with pickleball lines, a basketball court, club house and many green park-like area.
Welcome to 10536 Hammerly Boulevard in Victorian Village, an established townhome community in Houston’s Spring Branch area. Framed by mature trees, this inviting home features wood-look flooring, neutral finishes, and connected living and dining spaces designed for comfortable everyday living. The kitchen offers white cabinetry, generous counter space, a mosaic backsplash, and a wide peninsula that makes serving and entertaining easy. A dedicated home office provides room to work or pursue hobbies. French doors open to a spacious fenced patio with a covered lounge area, room for outdoor dining, and planting beds—an inviting retreat for morning coffee or evenings with friends. Covered rear parking adds everyday convenience. Enjoy nearby Agnes Moffitt Park, shopping and dining at Memorial City and CITYCENTRE, plus convenient access to Beltway 8 and I-10. The community includes two pools, tennis courts with pickleball lines, a basketball court, club house and many green park-like area.
Disclaimer: Lot configuration and dimensions are estimates, not based on personal knowledge and come from a third party (Digital Map Products); therefore, you should not rely on the estimates and perform independent confirmation as to their accuracy
View neighborhood information
Ready to Sell your Home?
Request a complimentary home selling analysis featuring recently sold properties, market trends, home valuations and a personalized market update.
School information is computer generated and may not be accurate or current. Buyer must independently verify and confirm enrollment. Please contact the school district to determine the schools to which this property is zoned.







 Just listed
 Currency converter





 Share


 Erase note
 You currently have no custom folders