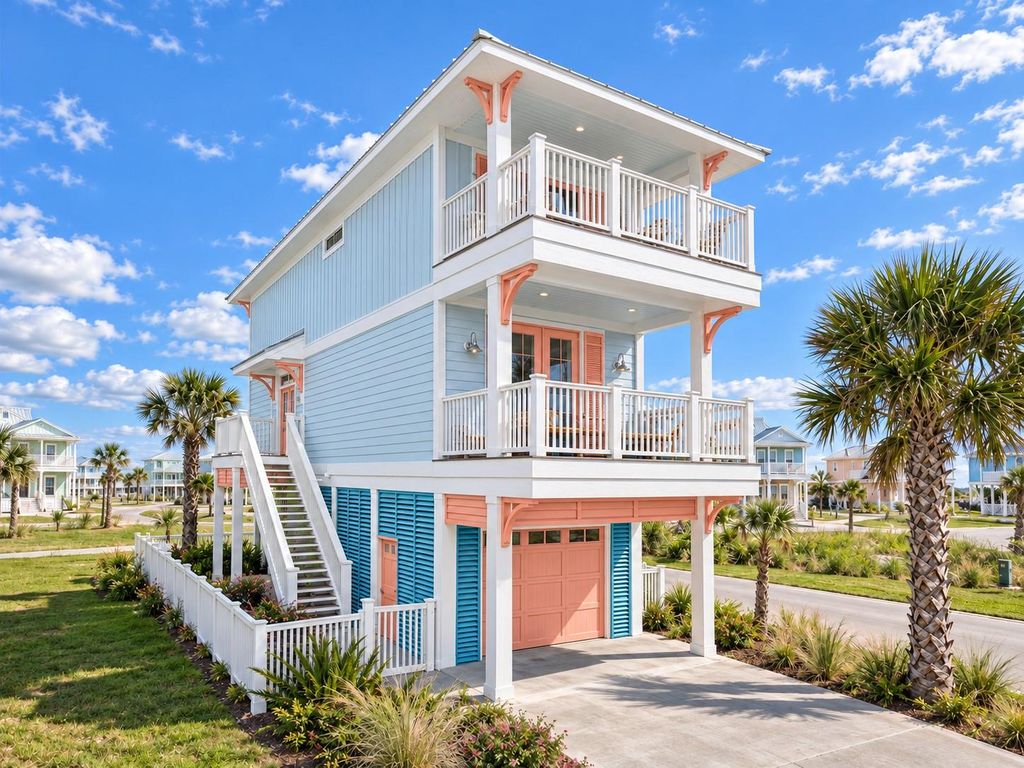
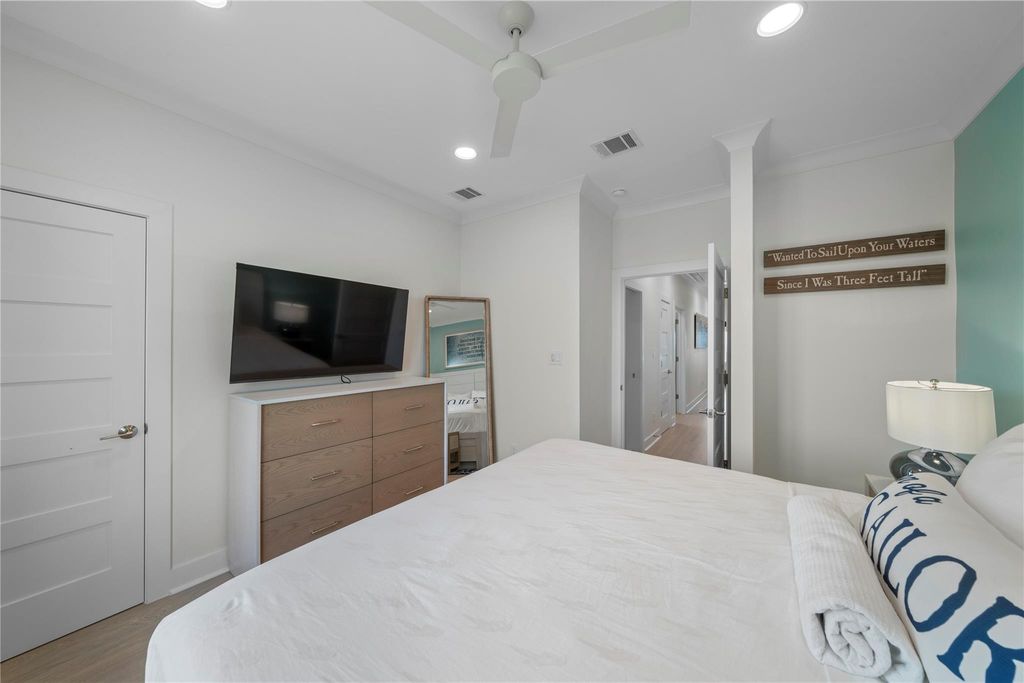
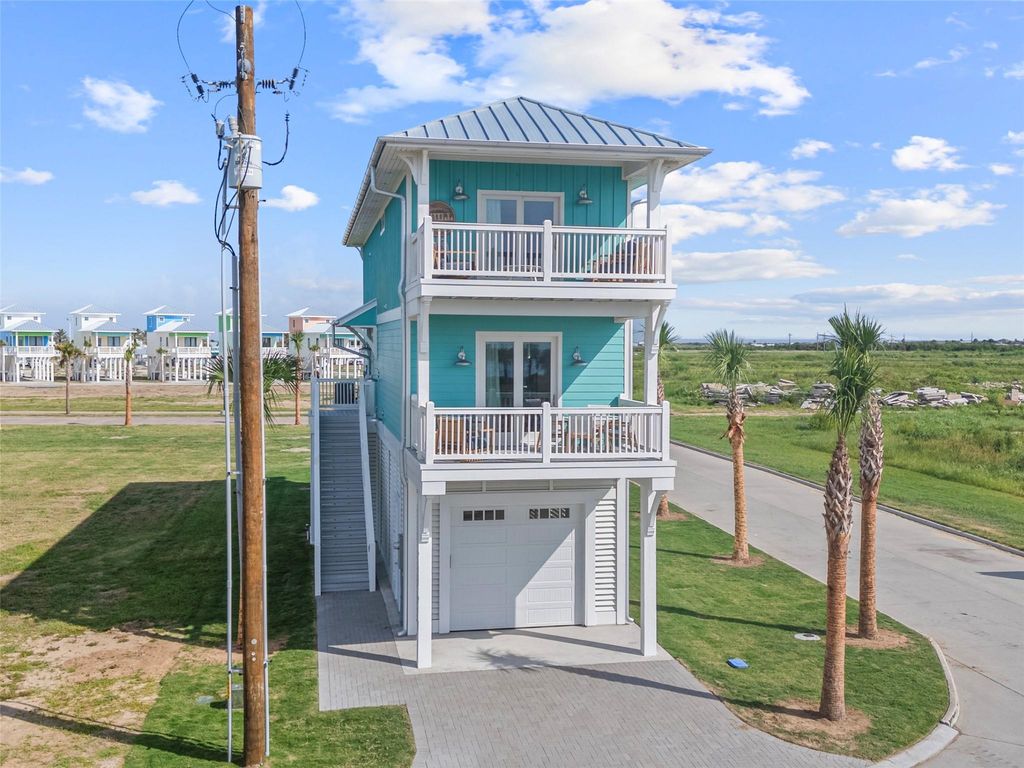
[[800]]695 Seaside Dr is listed for sale at 995,000. The Single-Family property has 4 bedrooms, 3 Full Bathrooms, 1 Half Bathroom, 1909 square feet, and was built in 2027. The lot size is 2400 Square feet.[[500]]New construction in Margaritaville Beach Bungalows at Camp Margaritaville Resort, Crystal Beach. This 3-story, 1,909 sq ft home offers 4 bedrooms (2 primary suites), 3 full and 1 half baths, and an open living, kitchen and dining layout made for entertaining. Built to the IBHS FORTIFIED Home Gold standard (certification in progress) with a standing seam metal roof and spray foam insulation. Quartz counters, gas range, soft-close cabinetry, Gulf views from multiple covered decks and a 2-car tandem garage for vehicles and beach gear. Ownership includes 10 owner passes to the resorts amenities, including the License to Chill pool, Fins Bar Grill and concerts at Paradise Park. Owners may rent through the resorts on-site rental team or on their own. Rental income is not guaranteed. Photos are of the model home; finishes may vary. MVCB Bungalows LLC is not owned, developed or sold by Margaritaville.
New construction in Margaritaville Beach Bungalows at Camp Margaritaville Resort, Crystal Beach. This 3-story, 1,909 sq ft home offers 4 bedrooms (2 primary suites), 3 full and 1 half baths, and an open living, kitchen and dining layout made for entertaining. Built to the IBHS FORTIFIED Home Gold standard (certification in progress) with a standing seam metal roof and spray foam insulation. Quartz counters, gas range, soft-close cabinetry, Gulf views from multiple covered decks and a 2-car tandem garage for vehicles and beach gear. Ownership includes 10 owner passes to the resort's amenities, including the License to Chill pool, Fins Bar & Grill and concerts at Paradise Park. Owners may rent through the resort's on-site rental team or on their own. Rental income is not guaranteed. Photos are of the model home; finishes may vary. MVCB Bungalows LLC is not owned, developed or sold by Margaritaville.
MLS#
86836152
List Price
$995,000 ($521/Sqft.)
Listing Status
For Sale
Address
695 Seaside Dr
City
Crystal Beach
State
TX
Zip Code
77650
County
Galveston County
Subdivision
Bungalows at Camp Margaritaville
Legal Description
LOT8 BLK4 BUNGALOWS AT CAMP MARGARITAVILLE (2025) ABST 179
Breakfast Bar,Island w/o Cooktop,Kitchen open to Family Room,Pantry,Soft Closing Cabinets,Soft Closing Drawers,Under Cabinet Lighting
Room Description
1 Living Area, Living Area - 2nd Floor, Living/Dining Combo, Utility Room in House
Cooling
Central Electric
Heating
Heat Pump
Connections
Electric Dryer Connections, Gas Dryer Connections, Washer Connections
Compactor
No
Dishwasher
Yes
Disposal
Yes
Ice Maker
Yes
Microwave
Yes
Oven
Gas Oven, Single Oven
Range
Gas Range
Energy Feature
Ceiling Fans, Digital Program Thermostat, Energy Star Appliances, Energy Star/CFL/LED Lights, Energy Star/Reflective Roof, HVAC>15 SEER, Insulated Doors, Insulated/Low-E windows, Insulation - Spray-Foam, Tankless/On-Demand H2O Heater
Disclaimer: Lot configuration and dimensions are estimates, not based on personal knowledge and come from a third party (Digital Map Products); therefore, you should not rely on the estimates and perform independent confirmation as to their accuracy
View neighborhood information
Ready to Sell your Home?
Request a complimentary home selling analysis featuring recently sold properties, market trends, home valuations and a personalized market update.
School information is computer generated and may not be accurate or current. Buyer must independently verify and confirm enrollment. Please contact the school district to determine the schools to which this property is zoned.







 New construction
 Just listed
 Currency converter








 Share


 Erase note
 You currently have no custom folders