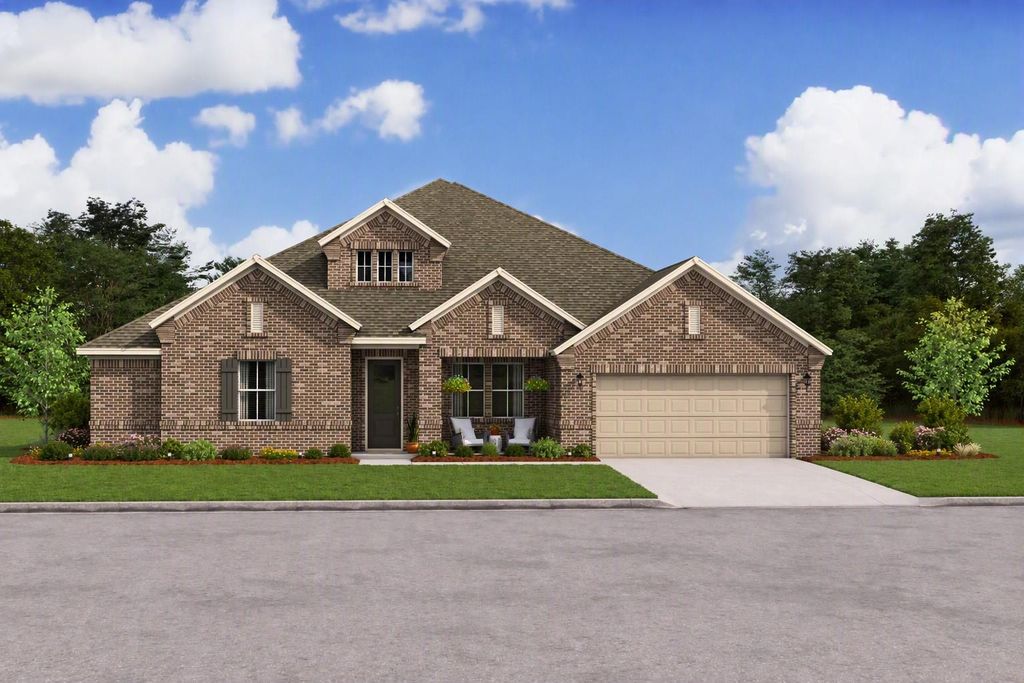
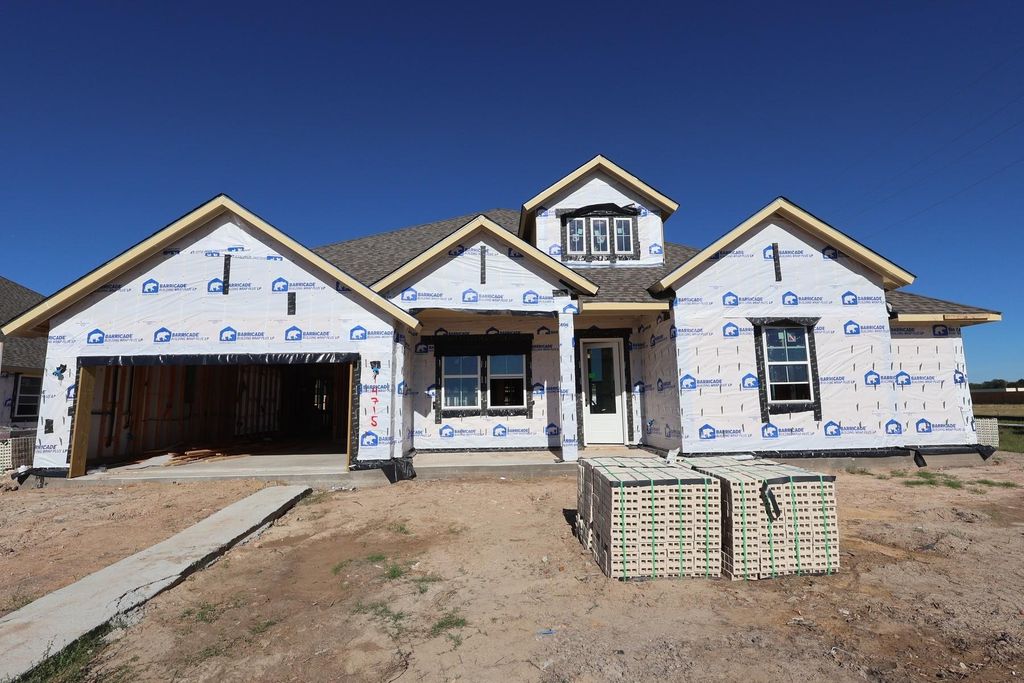
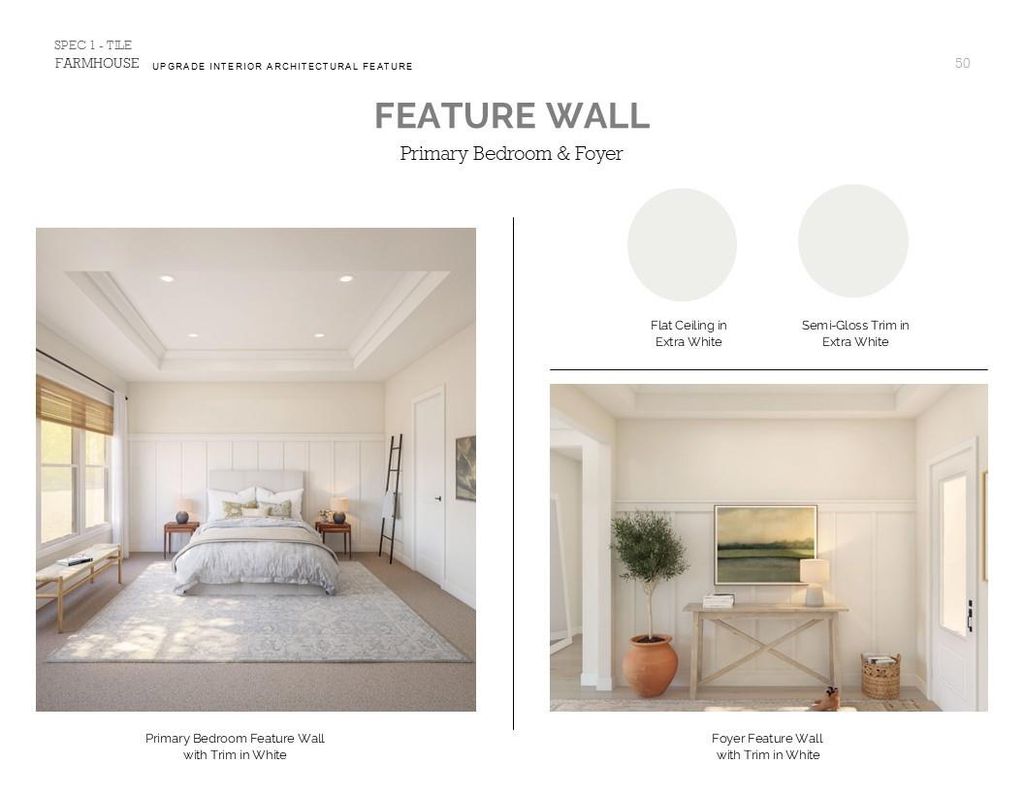
[[800]]14715 Isabella Dr is listed for sale at 575,880. The Single-Family property has 5 bedrooms, 3 Full Bathrooms, 1 Half Bathroom, 3432 square feet, and was built in 2026. The lot size is 12668 Square feet.[[500]]Experience the best of countryside living at Magnolia Trails, featuring large lots and Looks interiors. Discover this one-story Denver home in our Farmhouse Look, offering 5 beds, 3.5 baths, an activity room, and a 3-car tandem garage on a corner lot. A welcoming foyer with a feature wall leads to a charming home office. The open living area features high vaulted ceilings with rustic stained beams. The stylish kitchen boasts a large island and stunning chestnut brown cabinets. Unwind in the primary suite with a feature wall, massive walk-in closet, and bath with a soaking tub and dual sinks. Tons of extra storage space! Step outside to enjoy the huge covered patio! Includes full sod and sprinkler system. Tranquil country living near city shopping, dining, and entertainment, featuring neighborhood walking trails and pickleball courts. Zoned to the acclaimed Needville ISD with easy access to US 59/99. Offered by: K. Hovnanian of Houston II, LLC.
Experience the best of countryside living at Magnolia Trails, featuring large lots and Looks interiors. Discover this one-story Denver home in our Farmhouse Look, offering 5 beds, 3.5 baths, an activity room, and a 3-car tandem garage on a corner lot. A welcoming foyer with a feature wall leads to a charming home office. The open living area features high vaulted ceilings with rustic stained beams. The stylish kitchen boasts a large island and stunning chestnut brown cabinets. Unwind in the primary suite with a feature wall, massive walk-in closet, and bath with a soaking tub and dual sinks. Tons of extra storage space! Step outside to enjoy the huge covered patio! Includes full sod and sprinkler system. Tranquil country living near city shopping, dining, and entertainment, featuring neighborhood walking trails and pickleball courts. Zoned to the acclaimed Needville ISD with easy access to US 59/99. Offered by: K. Hovnanian of Houston II, LLC.
Disclaimer: Lot configuration and dimensions are estimates, not based on personal knowledge and come from a third party (Digital Map Products); therefore, you should not rely on the estimates and perform independent confirmation as to their accuracy
View neighborhood information
Ready to Sell your Home?
Request a complimentary home selling analysis featuring recently sold properties, market trends, home valuations and a personalized market update.
School information is computer generated and may not be accurate or current. Buyer must independently verify and confirm enrollment. Please contact the school district to determine the schools to which this property is zoned.







 New construction
 Just listed
 Currency converter








 Share


 Erase note
 You currently have no custom folders