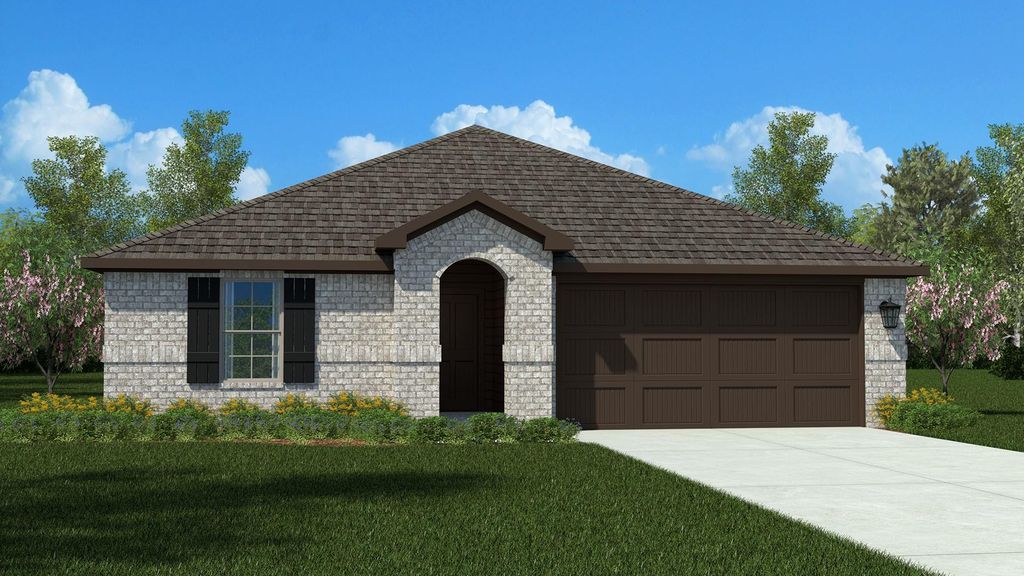
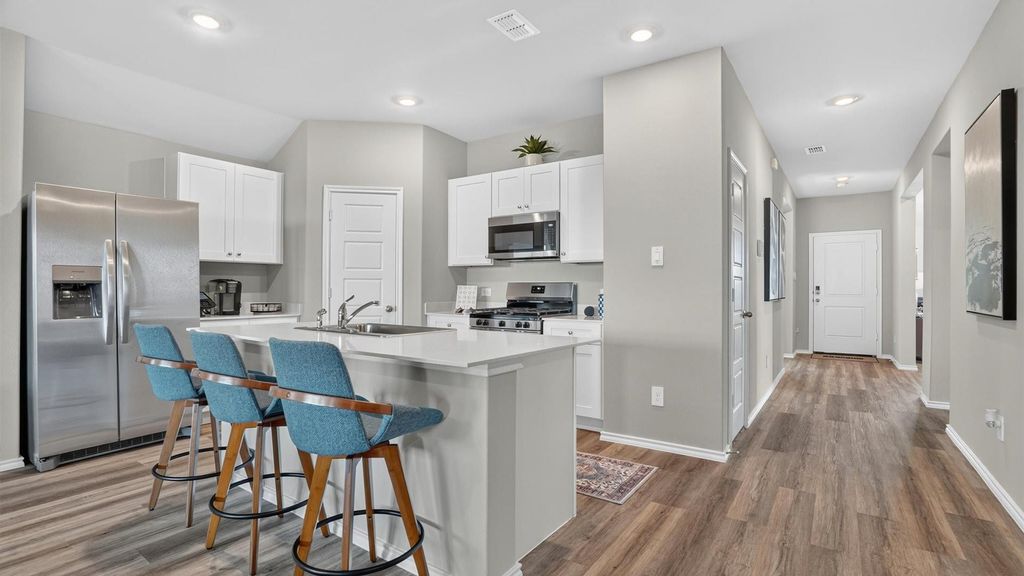
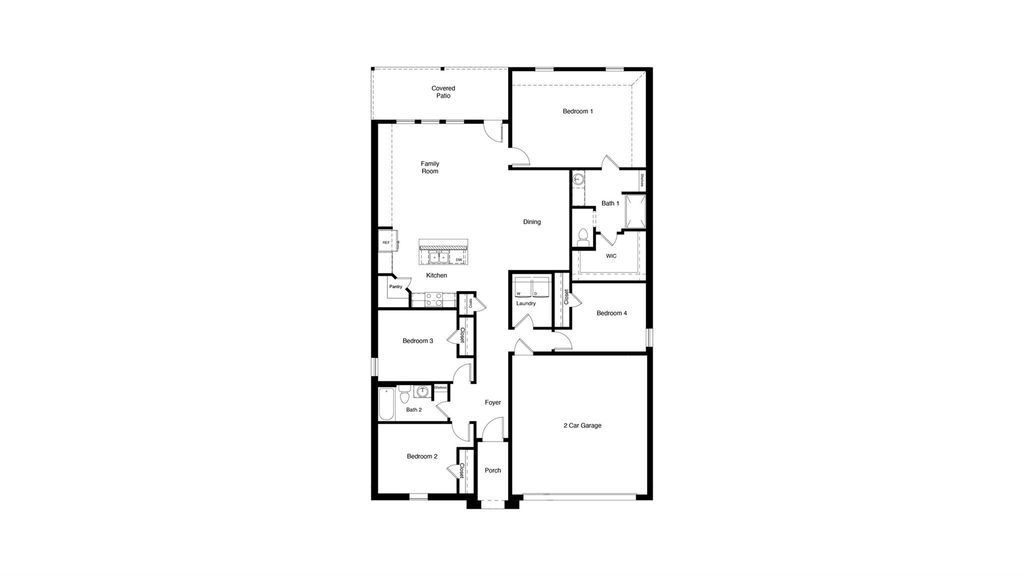
[[800]]1013 STANDING POINT Dr is listed for sale at 369,685. The Residential - Single Family property has 4 bedrooms, 2 Full Bathrooms, 1880 square feet, and was built in 2026. The lot size is 6268.28 Square feet.[[500]]Welcome home to Rosewood at Beltmill! This beautiful D.R. Horton Justin floor plan offers 4 bedrooms and easy single-story living in a thoughtfully planned community within EMS ISD, with anticipated winter completion. The bright, open-concept design connects the spacious living and dining areas with a large kitchen featuring granite countertops, an island with seating, abundant cabinetry and counter space, stainless steel appliances, a gas range, and walk-in pantry. A secondary bedroom at the front of the home offers flexibility for a home office or guest space. The private primary suite features a spacious walk-in closet and oversized 5-foot shower. Luxury vinyl flooring flows through the entry, hallways, and wet areas, while Americas Smart Home Technology Package adds everyday convenience. Enjoy a covered front porch and back patio, 6-foot wood privacy fence, full sod, landscaping, and sprinkler system. Community amenities include a pool, park, dog park, and on-site elementary school. Make this beautiful new home yours in time for winter!
Welcome home to Rosewood at Beltmill! This beautiful D.R. Horton Justin floor plan offers 4 bedrooms and easy single-story living in a thoughtfully planned community within EMS ISD, with anticipated winter completion. The bright, open-concept design connects the spacious living and dining areas with a large kitchen featuring granite countertops, an island with seating, abundant cabinetry and counter space, stainless steel appliances, a gas range, and walk-in pantry. A secondary bedroom at the front of the home offers flexibility for a home office or guest space. The private primary suite features a spacious walk-in closet and oversized 5-foot shower. Luxury vinyl flooring flows through the entry, hallways, and wet areas, while America's Smart Home Technology Package adds everyday convenience. Enjoy a covered front porch and back patio, 6-foot wood privacy fence, full sod, landscaping, and sprinkler system. Community amenities include a pool, park, dog park, and on-site elementary school. Make this beautiful new home yours in time for winter!
Disclaimer: Lot configuration and dimensions are estimates, not based on personal knowledge and come from a third party (Digital Map Products); therefore, you should not rely on the estimates and perform independent confirmation as to their accuracy
View neighborhood information
Ready to Sell your Home?
Request a complimentary home selling analysis featuring recently sold properties, market trends, home valuations and a personalized market update.
School information is computer generated and may not be accurate or current. Buyer must independently verify and confirm enrollment. Please contact the school district to determine the schools to which this property is zoned.







 Just listed
 Currency converter





 Share


 Erase note
 You currently have no custom folders