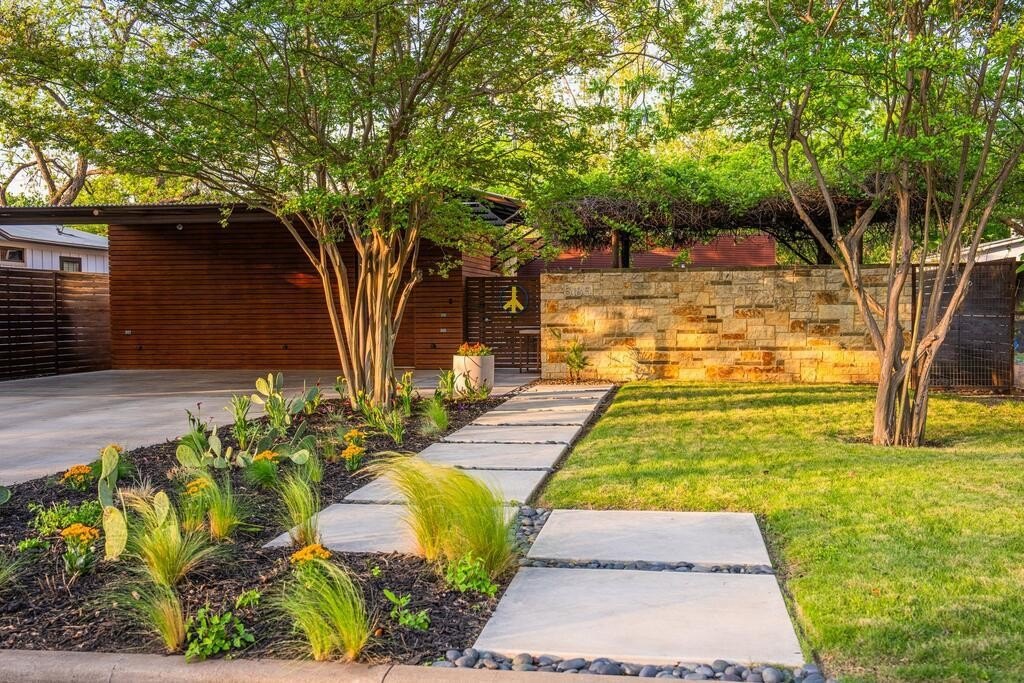
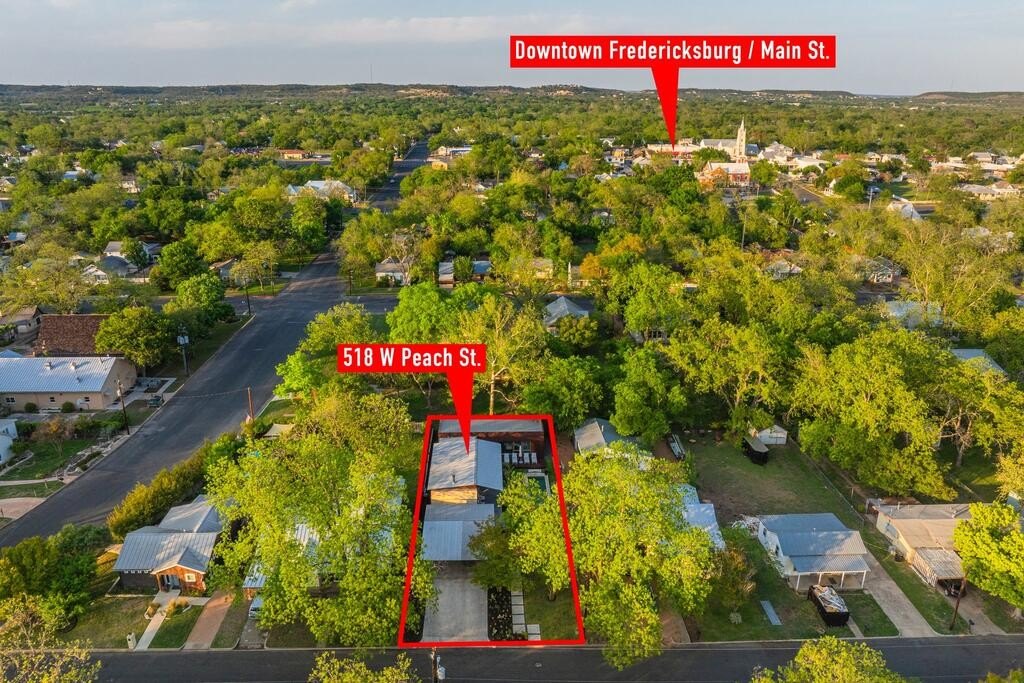
[[800]]518 1/2 W Peach St is listed for sale at 1,285,000. The Single Family property has 3 bedrooms, 2 Full Bathrooms, 1869 square feet, and was built in 2011. The lot size is 9147.6 Square feet.[[500]]Your chance to own an iconic piece of modern Hill Country architecture! Just blocks from Main Street, "The Art House" is an award-winning design-build masterpiece and a former 5-star vacation rental. Featured in Dwell, Tribeza, Austin Home, and Urban Home, and winner of a Best in American Living Award, this residence blends stacked limestone, weathered Corten steel, locally milled cypress, and polished concrete floors. The open-concept main living area boasts 14-foot ceilings, high transom windows, a custom concrete gas fireplace, and a chefs kitchen with Viking appliances, handmade concrete countertops, and a large center island. A separate TV lounge features a retractable glass garage-door wall opening to the courtyard. The primary suite offers direct pool access, custom built-ins, a deep soaking tub, a walk-in river rock shower, and dual concrete sinks. Two guest bedrooms each include dedicated vanity areas and share a full bath with a walk-in river rock shower. Outside, enjoy a private gated courtyard, heated plunge pool, Ipe wood deck, lighted vine-covered pergola, xeriscaping, carport, and oversized airtight storage. Fully STR-permitted and ready as a primary home, weekend retreat, or turnkey investment!
Your chance to own an iconic piece of modern Hill Country architecture! Just blocks from Main Street, "The Art House" is an award-winning design-build masterpiece and a former 5-star vacation rental. Featured in Dwell, Tribeza, Austin Home, and Urban Home, and winner of a Best in American Living Award, this residence blends stacked limestone, weathered Corten steel, locally milled cypress, and polished concrete floors. The open-concept main living area boasts 14-foot ceilings, high transom windows, a custom concrete gas fireplace, and a chef''s kitchen with Viking appliances, handmade concrete countertops, and a large center island. A separate TV lounge features a retractable glass garage-door wall opening to the courtyard. The primary suite offers direct pool access, custom built-ins, a deep soaking tub, a walk-in river rock shower, and dual concrete sinks. Two guest bedrooms each include dedicated vanity areas and share a full bath with a walk-in river rock shower. Outside, enjoy a private gated courtyard, heated plunge pool, Ipe wood deck, lighted vine-covered pergola, xeriscaping, carport, and oversized airtight storage. Fully STR-permitted and ready as a primary home, weekend retreat, or turnkey investment!
Disclaimer: Lot configuration and dimensions are estimates, not based on personal knowledge and come from a third party (Digital Map Products); therefore, you should not rely on the estimates and perform independent confirmation as to their accuracy
View neighborhood information
Ready to Sell your Home?
Request a complimentary home selling analysis featuring recently sold properties, market trends, home valuations and a personalized market update.
School information is computer generated and may not be accurate or current. Buyer must independently verify and confirm enrollment. Please contact the school district to determine the schools to which this property is zoned.







 Just listed
 Currency converter





 Share


 Erase note
 You currently have no custom folders