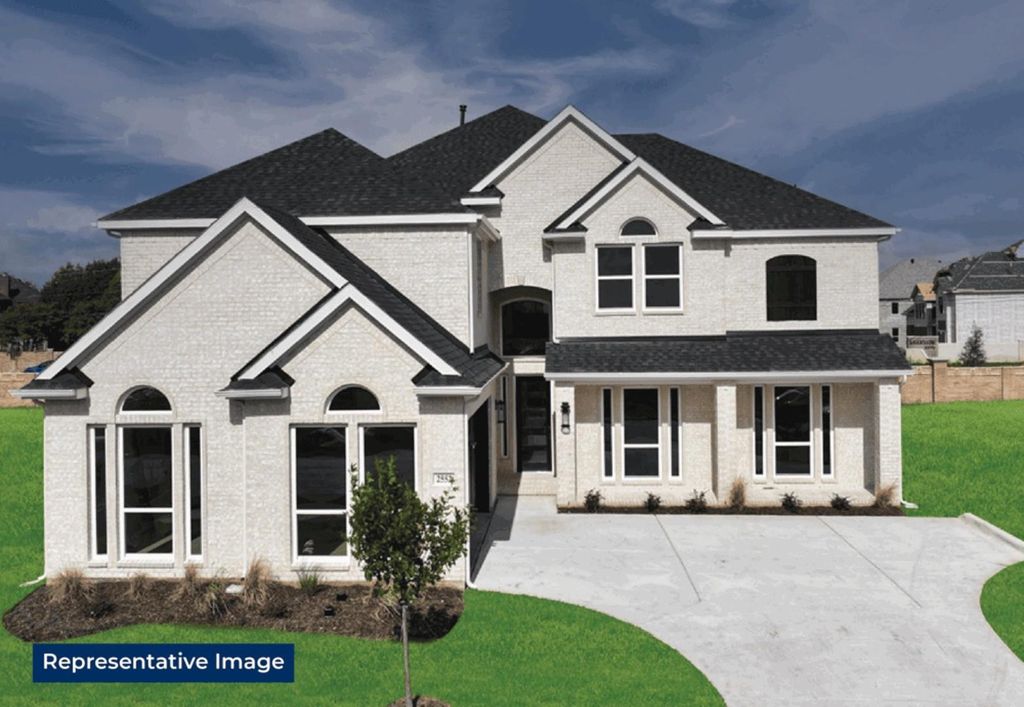
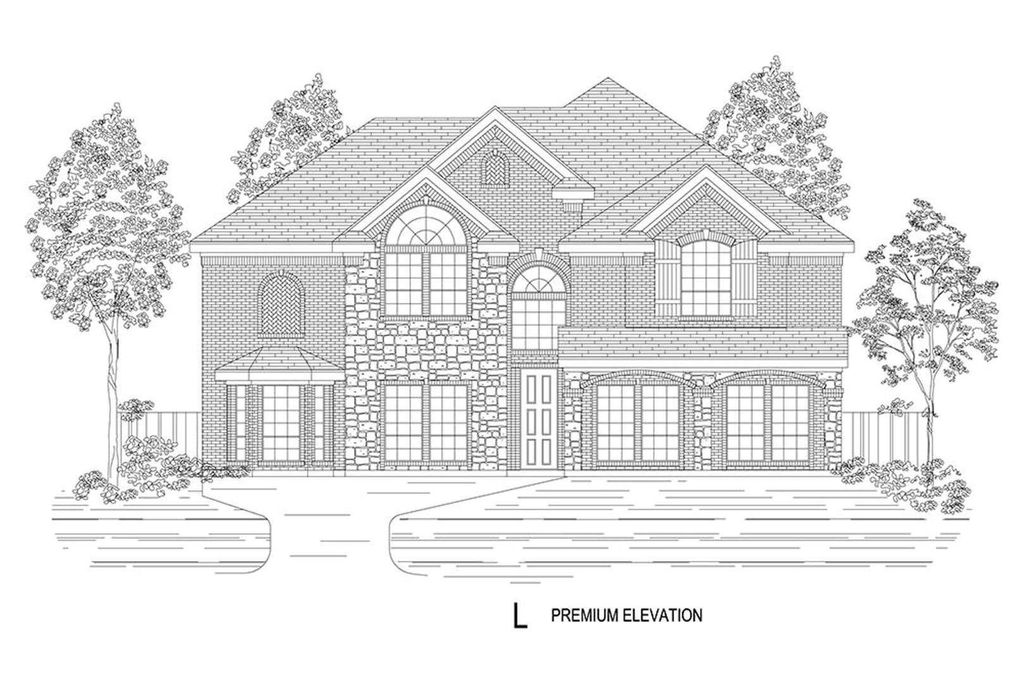
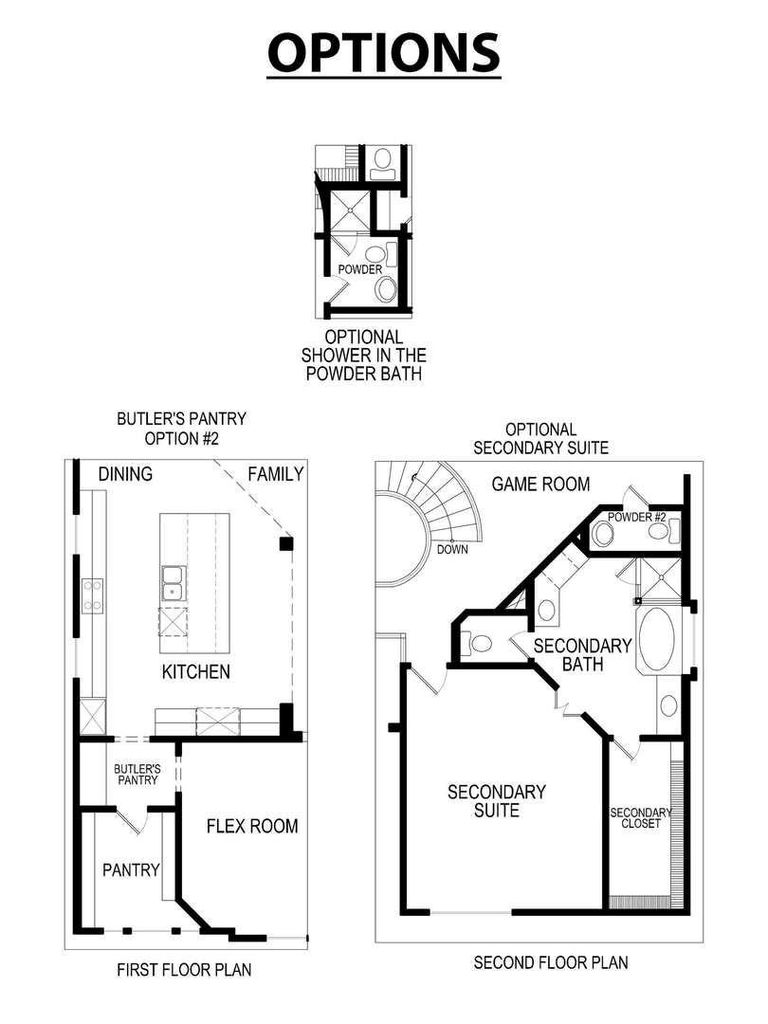
[[800]]509 Boulder Ave is listed for sale at 742,536. The Residential - Single Family property has 5 bedrooms, 4 Full Bathrooms, 4324 square feet, and was built in 2026. The lot size is 9016.92 Square feet.[[500]]MLS 21435286 - Built by First Texas Homes - February 2027 completion Host unforgettable gatherings in the stunning Brentwood 3FSW, located in the vibrant Westside Preserve community of Midlothian, TX. With an expansive 4,324 sq ft layout, this two-story home offers 5 generously sized bedrooms and 4 bathrooms, all designed for modern living with comfort in mind. Natural light pours into the spacious living area, enhanced by high ceilings and multiple windows that create an inviting atmosphere. The luxurious primary suite on the main floor serves as a serene retreat, featuring dual vanities, a free-standing tub, and a frameless shower, complemented by not one but two walk-in closets. Step outside to the covered patio overlooking the expansive backyard, ideal for relaxation or entertaining friends. A dedicated study, game room, and media room provide ample space for both productivity and leisure. Call today to schedule a personal tour. Explore the possibilities and see how this home truly enhances your lifestyle in a community designed for connection and comfort.
MLS# 21435286 - Built by First Texas Homes - February 2027 completion ~ Host unforgettable gatherings in the stunning Brentwood 3FSW, located in the vibrant Westside Preserve community of Midlothian, TX. With an expansive 4,324 sq ft layout, this two-story home offers 5 generously sized bedrooms and 4 bathrooms, all designed for modern living with comfort in mind. Natural light pours into the spacious living area, enhanced by high ceilings and multiple windows that create an inviting atmosphere. The luxurious primary suite on the main floor serves as a serene retreat, featuring dual vanities, a free-standing tub, and a frameless shower, complemented by not one but two walk-in closets. Step outside to the covered patio overlooking the expansive backyard, ideal for relaxation or entertaining friends. A dedicated study, game room, and media room provide ample space for both productivity and leisure. Call today to schedule a personal tour. Explore the possibilities and see how this home truly enhances your lifestyle in a community designed for connection and comfort.
Disclaimer: Lot configuration and dimensions are estimates, not based on personal knowledge and come from a third party (Digital Map Products); therefore, you should not rely on the estimates and perform independent confirmation as to their accuracy
View neighborhood information
Ready to Sell your Home?
Request a complimentary home selling analysis featuring recently sold properties, market trends, home valuations and a personalized market update.
School information is computer generated and may not be accurate or current. Buyer must independently verify and confirm enrollment. Please contact the school district to determine the schools to which this property is zoned.







 Just listed
 Currency converter





 Share


 Erase note
 You currently have no custom folders