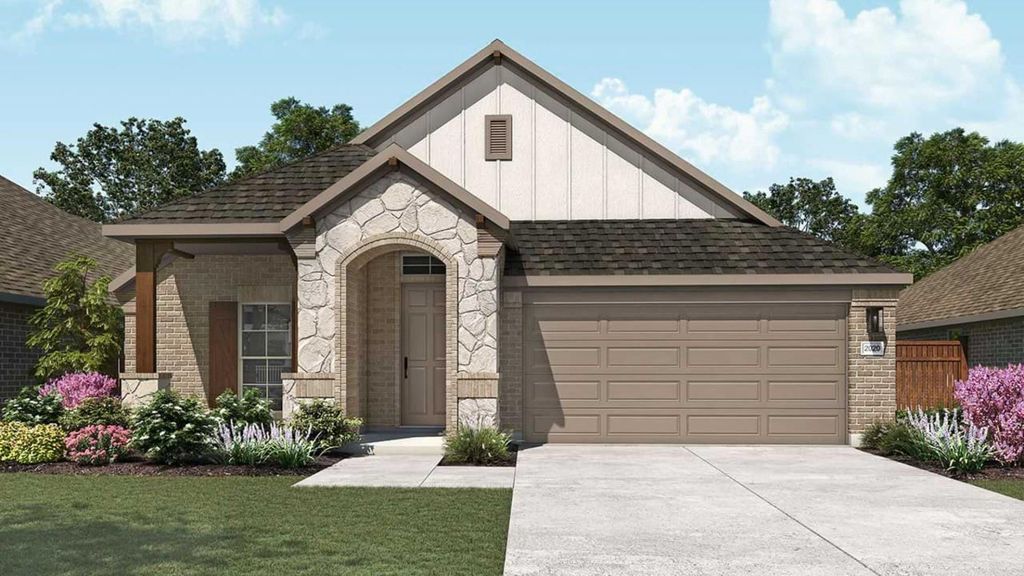
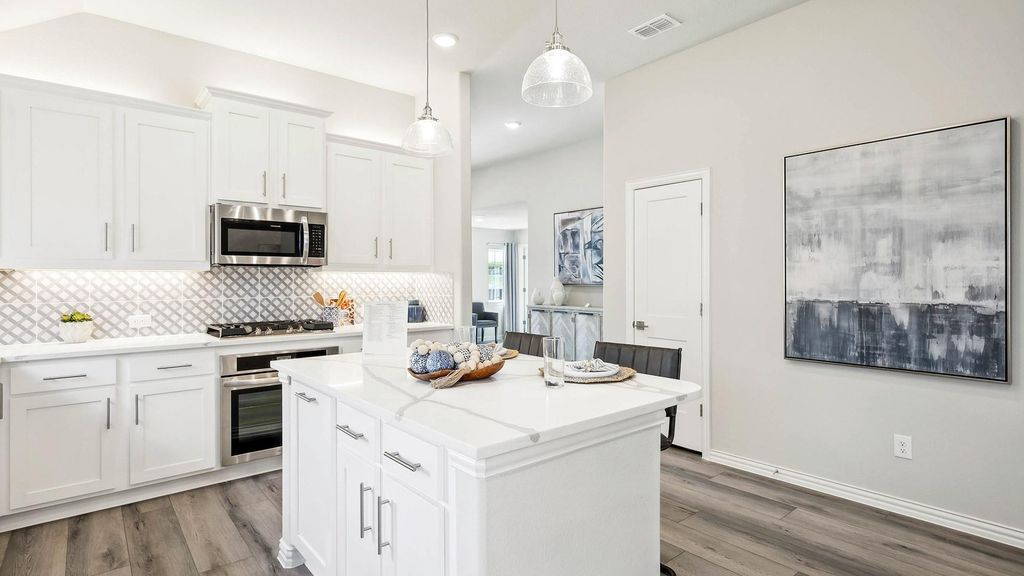
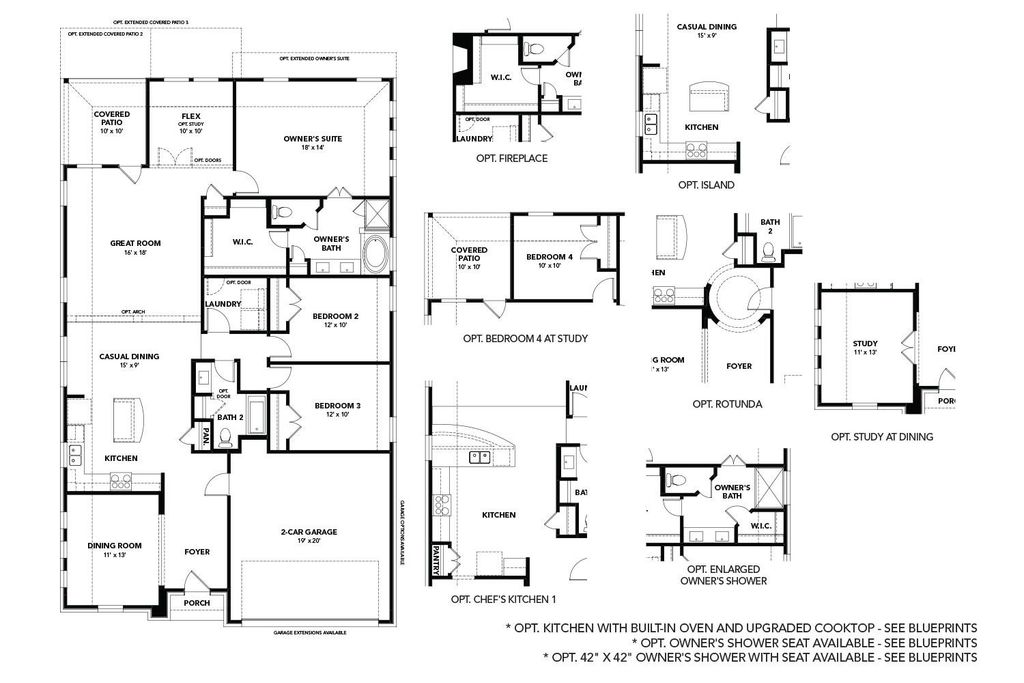
[[800]]816 Winterwood Dr is listed for sale at 388,531. The Residential - Single Family property has 3 bedrooms, 2 Full Bathrooms, 2036 square feet, and was built in 2026. The lot size is 5998.21 Square feet.[[500]]Discover new construction in Red Oak, TX at The Oaks, where the Laurel floor plan offers the perfect balance of space, flexibility, and open-concept living. This thoughtfully designed home features 3 bedrooms, 2 bathrooms, a formal dining room, and a private study. Soaring 10-foot ceilings throughout create an open, airy feel, while the spacious primary suite offers a private retreat with dual vanities, a garden tub, and a separate shower. The contemporary exterior and covered front porch provide beautiful curb appeal. Inside, the gourmet kitchen showcases 42-inch cabinetry, granite or quartz countertops, a designer tile backsplash, center island, and farmhouse sink, flowing seamlessly into the main living area for effortless entertaining. Additional features include recessed lighting, a tankless water heater, covered patio, 2-car garage, professional landscaping with stone accents, and a full irrigation system. Residents of The Oaks enjoy resort-style amenities, including a pool, ponds with fountains, parks, walking trails, playgrounds, an amenity center, covered pavilion, and over 20 acres of open green space. Conveniently located near I-35 with easy access to downtown Dallas, Waxahachie, shopping, dining, entertainment, major employers, and Red Oak ISD. Built with
Discover new construction in Red Oak, TX at The Oaks, where the Laurel floor plan offers the perfect balance of space, flexibility, and open-concept living. This thoughtfully designed home features 3 bedrooms, 2 bathrooms, a formal dining room, and a private study. Soaring 10-foot ceilings throughout create an open, airy feel, while the spacious primary suite offers a private retreat with dual vanities, a garden tub, and a separate shower. The contemporary exterior and covered front porch provide beautiful curb appeal. Inside, the gourmet kitchen showcases 42-inch cabinetry, granite or quartz countertops, a designer tile backsplash, center island, and farmhouse sink, flowing seamlessly into the main living area for effortless entertaining. Additional features include recessed lighting, a tankless water heater, covered patio, 2-car garage, professional landscaping with stone accents, and a full irrigation system. Residents of The Oaks enjoy resort-style amenities, including a pool, ponds with fountains, parks, walking trails, playgrounds, an amenity center, covered pavilion, and over 20 acres of open green space. Conveniently located near I-35 with easy access to downtown Dallas, Waxahachie, shopping, dining, entertainment, major employers, and Red Oak ISD. Built with
Disclaimer: Lot configuration and dimensions are estimates, not based on personal knowledge and come from a third party (Digital Map Products); therefore, you should not rely on the estimates and perform independent confirmation as to their accuracy
View neighborhood information
Ready to Sell your Home?
Request a complimentary home selling analysis featuring recently sold properties, market trends, home valuations and a personalized market update.
School information is computer generated and may not be accurate or current. Buyer must independently verify and confirm enrollment. Please contact the school district to determine the schools to which this property is zoned.







 Just listed
 Currency converter





 Share


 Erase note
 You currently have no custom folders