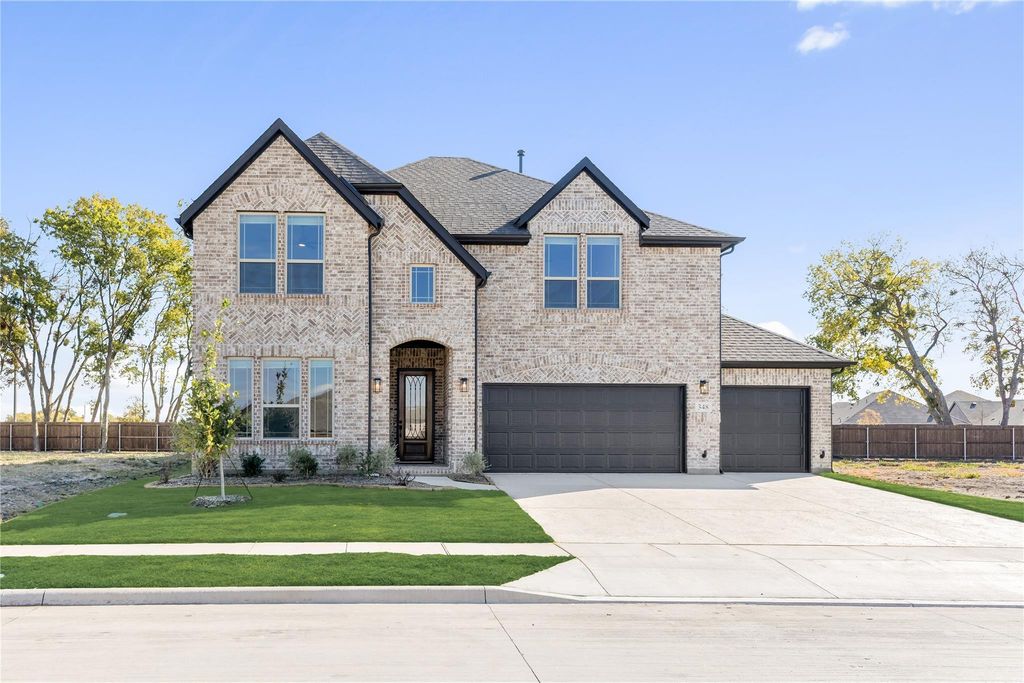
[[800]]348 London Dr is listed for sale at 555,421. The Residential - Single Family property has 5 bedrooms, 4 Full Bathrooms, 3560 square feet, and was built in 2026. The lot size is 7853 Square feet.[[500]]NEW! NEVER LIVED IN. Ready now! The Rose II by Bloomfield Homes offers 5 bedrooms, 4 full baths, and a 3-car garage in a two-story layout with room to spread out and doors to close when you need a little separation. A brick exterior and covered front porch introduce the home, while laminate flooring carries the main living areas into a family room with a tile-to-ceiling wood-burning fireplace and gas starter. The kitchen keeps the conversation connected across a central island, with granite countertops, pendant lighting, a walk-in pantry, and the added convenience of double ovens in the Deluxe Kitchen. Breakfast has its own space beside the rear patio. Movie night gets options here: an enclosed media room joins the game room on the second floor, while a separate study off the main living area gives you another room to make your own. The primary suite stays on the first floor, featuring a window seat and a bath with dual sinks, a garden tub, a separate shower with tile extending to the ceiling, and a generous walk-in closet. Bedroom 5 and a nearby full bath provide another main-floor bedroom, with 3 additional bedrooms and 2 full baths on the second level. A Jack and Jill bath connects 2 of those bedrooms, with separate vanity areas keeping the shared arrangement practical. A built-in mud bench helps organize the daily drop zone, and the 3-car garage adds useful room beyond the standard setup. Window coverings and gutters are already included. The covered rear patio includes a gas stub for grilling, with a wood f
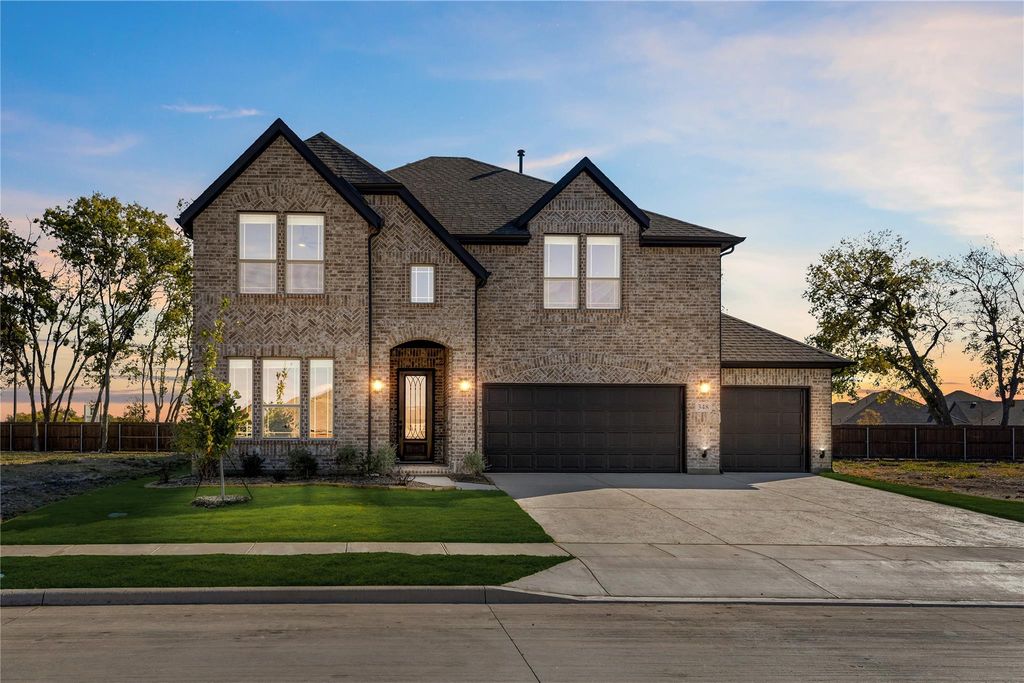
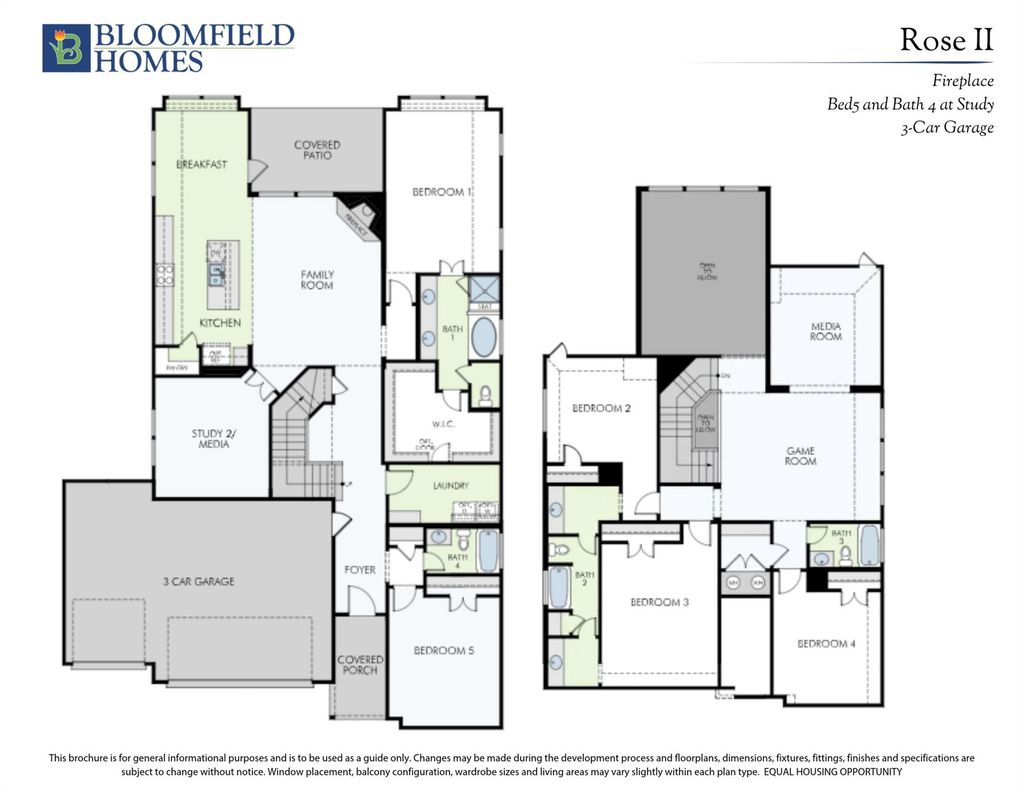
NEW! NEVER LIVED IN. Ready now! The Rose II by Bloomfield Homes offers 5 bedrooms, 4 full baths, and a 3-car garage in a two-story layout with room to spread out and doors to close when you need a little separation. A brick exterior and covered front porch introduce the home, while laminate flooring carries the main living areas into a family room with a tile-to-ceiling wood-burning fireplace and gas starter. The kitchen keeps the conversation connected across a central island, with granite countertops, pendant lighting, a walk-in pantry, and the added convenience of double ovens in the Deluxe Kitchen. Breakfast has its own space beside the rear patio. Movie night gets options here: an enclosed media room joins the game room on the second floor, while a separate study off the main living area gives you another room to make your own. The primary suite stays on the first floor, featuring a window seat and a bath with dual sinks, a garden tub, a separate shower with tile extending to the ceiling, and a generous walk-in closet. Bedroom 5 and a nearby full bath provide another main-floor bedroom, with 3 additional bedrooms and 2 full baths on the second level. A Jack and Jill bath connects 2 of those bedrooms, with separate vanity areas keeping the shared arrangement practical. A built-in mud bench helps organize the daily drop zone, and the 3-car garage adds useful room beyond the standard setup. Window coverings and gutters are already included. The covered rear patio includes a gas stub for grilling, with a wood fence, landscaping, and a sprinkler system completing the yard. Visit the Bloomfield Homes model at Bear Creek at Grand Heritage today to see what makes this Rose II stand out!
Built-in Features, Cable TV Available, Double Vanity, Eat-in Kitchen, High Speed Internet Available, Kitchen Island, Open Floorplan, Pantry, Walk-In Closet(s)
Exterior
Roof
Composition
Foundation
Slab
Private Pool
No
Exterior Type
Brick
Lot Description
Few Trees, Interior Lot, Irregular Lot, Landscaped, Sprinkler System, Subdivision
Garage Size
20 X 30
Parking
Covered, Direct Access, Driveway, Enclosed, Garage, Garage Door Opener, Garage Double Door, Garage Faces Front, Oversized
Disclaimer: Lot configuration and dimensions are estimates, not based on personal knowledge and come from a third party (Digital Map Products); therefore, you should not rely on the estimates and perform independent confirmation as to their accuracy
View neighborhood information
Ready to Sell your Home?
Request a complimentary home selling analysis featuring recently sold properties, market trends, home valuations and a personalized market update.
School information is computer generated and may not be accurate or current. Buyer must independently verify and confirm enrollment. Please contact the school district to determine the schools to which this property is zoned.







 Just listed
 Currency converter





 Share


 Erase note
 You currently have no custom folders