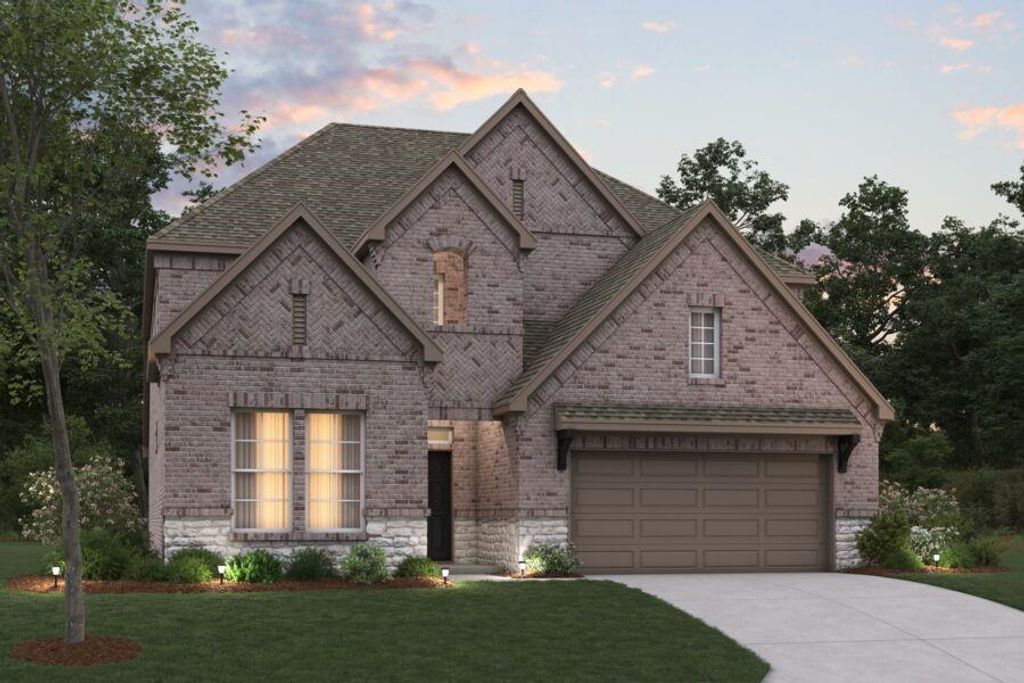
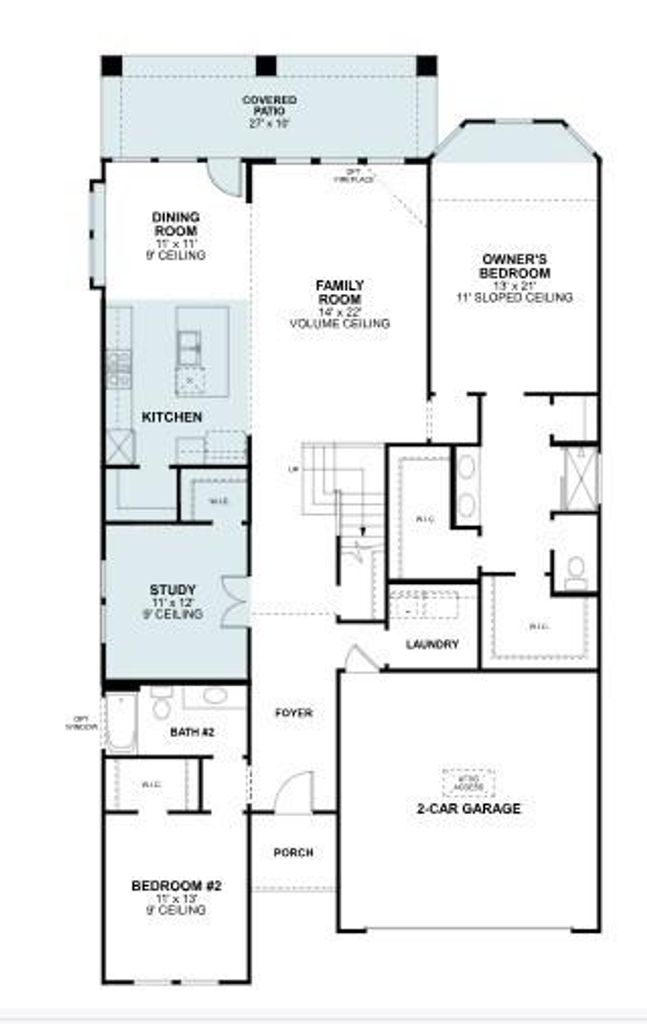
[[800]]6921 Juniper Shade St is listed for sale at 757,495. The Residential - Single Family property has 4 bedrooms, 3 Full Bathrooms, 1 Half Bathroom, 3161 square feet, and was built in 2026. The lot size is 6699.53 Square feet.[[500]]Built by M-I Homes.Located at 6921 Juniper Shade Drive in McKinney, Texas, this new construction home by M-I Homes offers a thoughtfully arranged living space across 2 levels. The floorplan balances shared gathering areas with private retreats, making it well suited to a range of daily routines.At the center of the home, an open-concept living space connects the main living, dining, and kitchen areas, creating a continuous area for everyday meals, homework, and weekend gatherings. Natural light moves easily through the space, and sightlines remain clear from one area to the next.Key features include:4 bedrooms, including an owners bedroom with an en-suite bathroom3 full bathrooms plus 1 half bathroom for guestsOpen-concept living space linking the kitchen, dining, and family areasCovered patio for shaded outdoor seating and diningNew construction with quality craftsmanship and durable finishes throughoutThe covered patio extends the living area outdoors, providing a practical spot for morning coffee or evening meals regardless of direct sun. Inside, the second level provides separation between the secondary bedrooms and the main living areas below, offering quiet space when needed.Built with attention to proportion, flow, and function, this home reflects the design standards M-I Homes applies across its work, delivering a layout that is both comfortable and straightforward to live in.Schedule your visit today!
Built by M-I Homes.
Located at 6921 Juniper Shade Drive in McKinney, Texas, this new construction home by M-I Homes offers a thoughtfully arranged living space across 2 levels. The floorplan balances shared gathering areas with private retreats, making it well suited to a range of daily routines.
At the center of the home, an open-concept living space connects the main living, dining, and kitchen areas, creating a continuous area for everyday meals, homework, and weekend gatherings. Natural light moves easily through the space, and sightlines remain clear from one area to the next.
Key features include:
4 bedrooms, including an owner's bedroom with an en-suite bathroom
3 full bathrooms plus 1 half bathroom for guests
Open-concept living space linking the kitchen, dining, and family areas
Covered patio for shaded outdoor seating and dining
New construction with quality craftsmanship and durable finishes throughout
The covered patio extends the living area outdoors, providing a practical spot for morning coffee or evening meals regardless of direct sun. Inside, the second level provides separation between the secondary bedrooms and the main living areas below, offering quiet space when needed.
Built with attention to proportion, flow, and function, this home reflects the design standards M-I Homes applies across its work, delivering a layout that is both comfortable and straightforward to live in.
Schedule your visit today!
School information is computer generated and may not be accurate or current. Buyer must independently verify and confirm enrollment. Please contact the school district to determine the schools to which this property is zoned.








 Just listed
 Currency converter





 Share


 Erase note
 You currently have no custom folders