[[800]]1330 Beauty Bloom Dr is listed for sale at 625,000. The Residential - Single Family property has 4 bedrooms, 3 Full Bathrooms, 1 Half Bathroom, 3454 square feet, and was built in 2027. The lot size is 8276.4 Square feet.[[500]]Welcome to refined living in Lavons thoughtfully planned community, Elevon. Discover where modern design and everyday comfort come together beautifully at 1330 Beauty Bloom Drive.This elegant single-story home showcases a thoughtfully designed floorplan with spacious living areas, flexible spaces, and an impressive layout designed for both everyday living and entertaining. From the welcoming foyer, the home opens into an expansive great room with a vaulted ceiling and fireplace, creating an inviting centerpiece that flows seamlessly into the dining area and kitchen.The kitchen serves as the heart of the home, featuring a large center island, generous cabinetry and counter space, a walk-in pantry, and an open connection to the dining area and great room. Whether preparing meals, hosting gatherings, or enjoying a quiet morning at home, the open-concept layout keeps the homes main living spaces connected.Privately situated, the primary suite offers a spacious retreat with an ensuite bath and oversized walk-in closet. Two additional bedrooms provide comfortable accommodations, while the Extra Suite Plus offers exceptional flexibility with its own living room, walk-in closet, and private bath. A dedicated home office provides an ideal setting for working from home, studying, or creating a quiet flex space.Extend your living space outdoors to the 24x10 covered patio, perfectly positioned just off the great room for weekend barbecues, outdoor dining, or relaxing under the Texas sky. A 3-car tan
Welcome to refined living in Lavon's thoughtfully planned community, Elevon. Discover where modern design and everyday comfort come together beautifully at 1330 Beauty Bloom Drive.
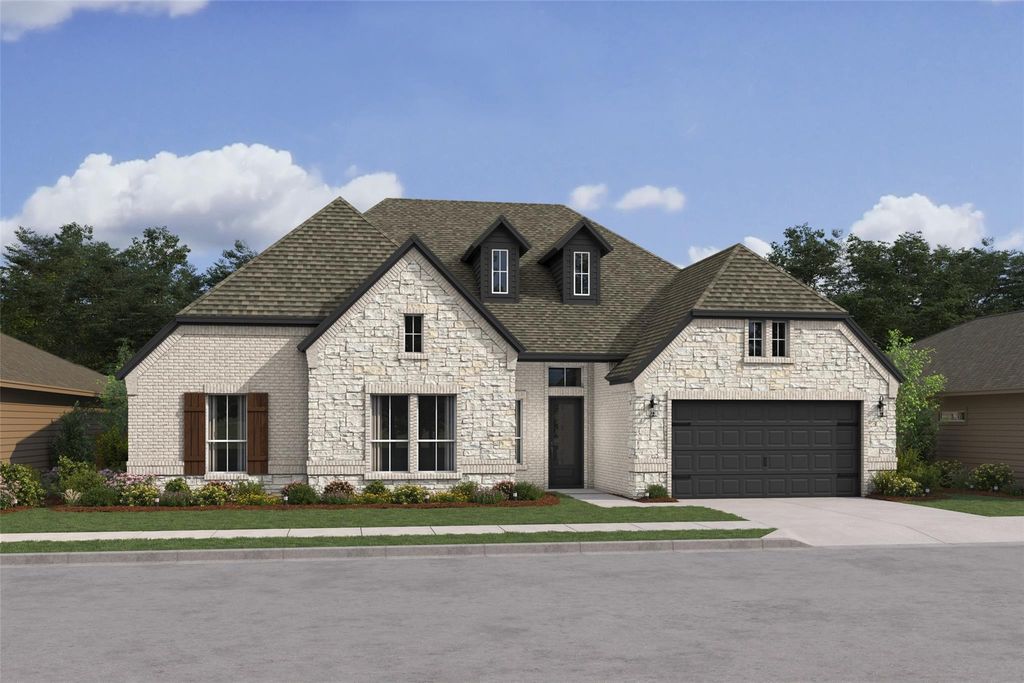
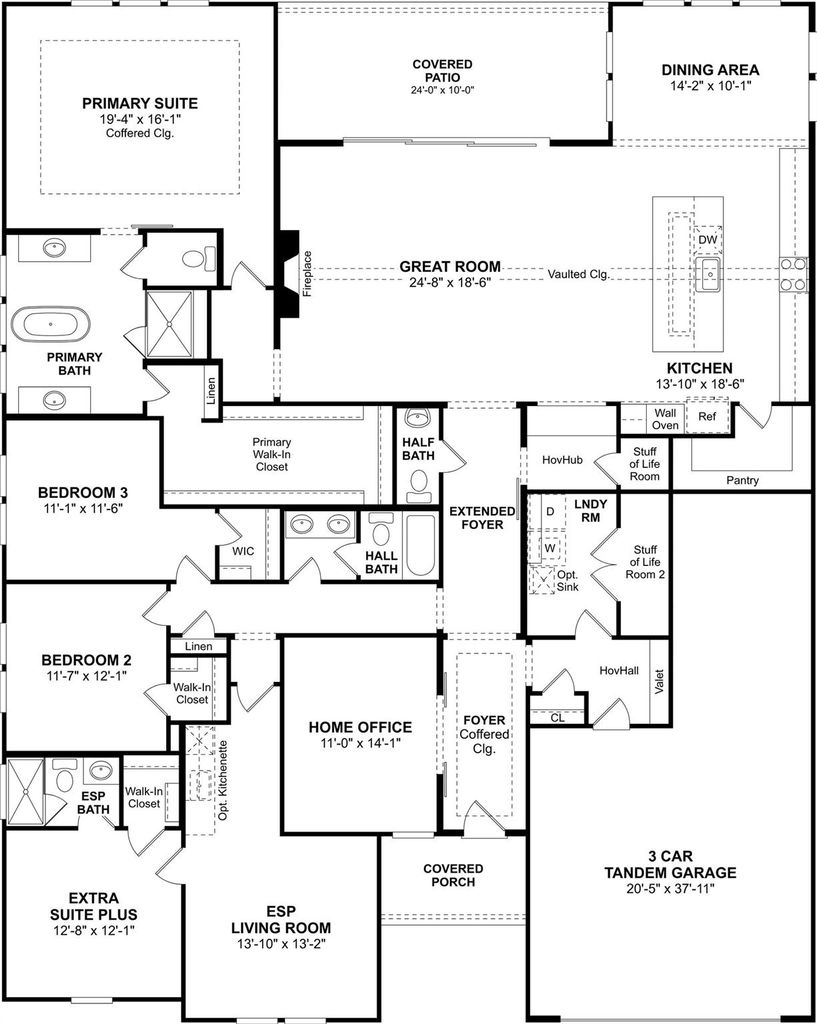
This elegant single-story home showcases a thoughtfully designed floorplan with spacious living areas, flexible spaces, and an impressive layout designed for both everyday living and entertaining. From the welcoming foyer, the home opens into an expansive great room with a vaulted ceiling and fireplace, creating an inviting centerpiece that flows seamlessly into the dining area and kitchen.
The kitchen serves as the heart of the home, featuring a large center island, generous cabinetry and counter space, a walk-in pantry, and an open connection to the dining area and great room. Whether preparing meals, hosting gatherings, or enjoying a quiet morning at home, the open-concept layout keeps the home's main living spaces connected.
Privately situated, the primary suite offers a spacious retreat with an ensuite bath and oversized walk-in closet. Two additional bedrooms provide comfortable accommodations, while the Extra Suite Plus offers exceptional flexibility with its own living room, walk-in closet, and private bath. A dedicated home office provides an ideal setting for working from home, studying, or creating a quiet flex space.
Extend your living space outdoors to the 24'x10' covered patio, perfectly positioned just off the great room for weekend barbecues, outdoor dining, or relaxing under the Texas sky. A 3-car tandem garage provides additional room for vehicles, storage, or recreational needs.
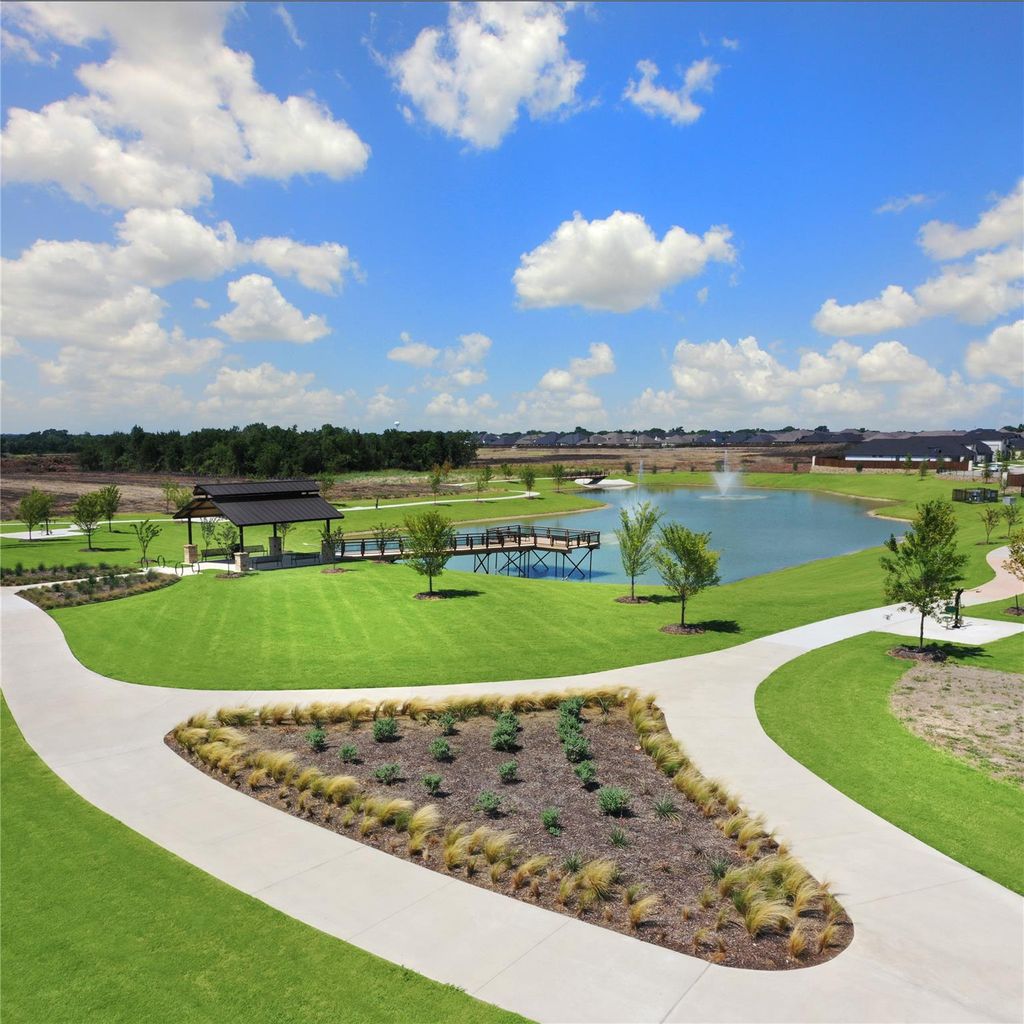
Life in Elevon offers more than just a beautiful home. Residents enjoy access to a vibrant master-planned community with parks, scenic walking trails, playgrounds, gathering spaces, and resort-style amenities designed to bring neighbors together and create lasting memories.
Disclaimer: Lot configuration and dimensions are estimates, not based on personal knowledge and come from a third party (Digital Map Products); therefore, you should not rely on the estimates and perform independent confirmation as to their accuracy
View neighborhood information
Ready to Sell your Home?
Request a complimentary home selling analysis featuring recently sold properties, market trends, home valuations and a personalized market update.
School information is computer generated and may not be accurate or current. Buyer must independently verify and confirm enrollment. Please contact the school district to determine the schools to which this property is zoned.







 Just listed
 Currency converter





 Share


 Erase note
 You currently have no custom folders