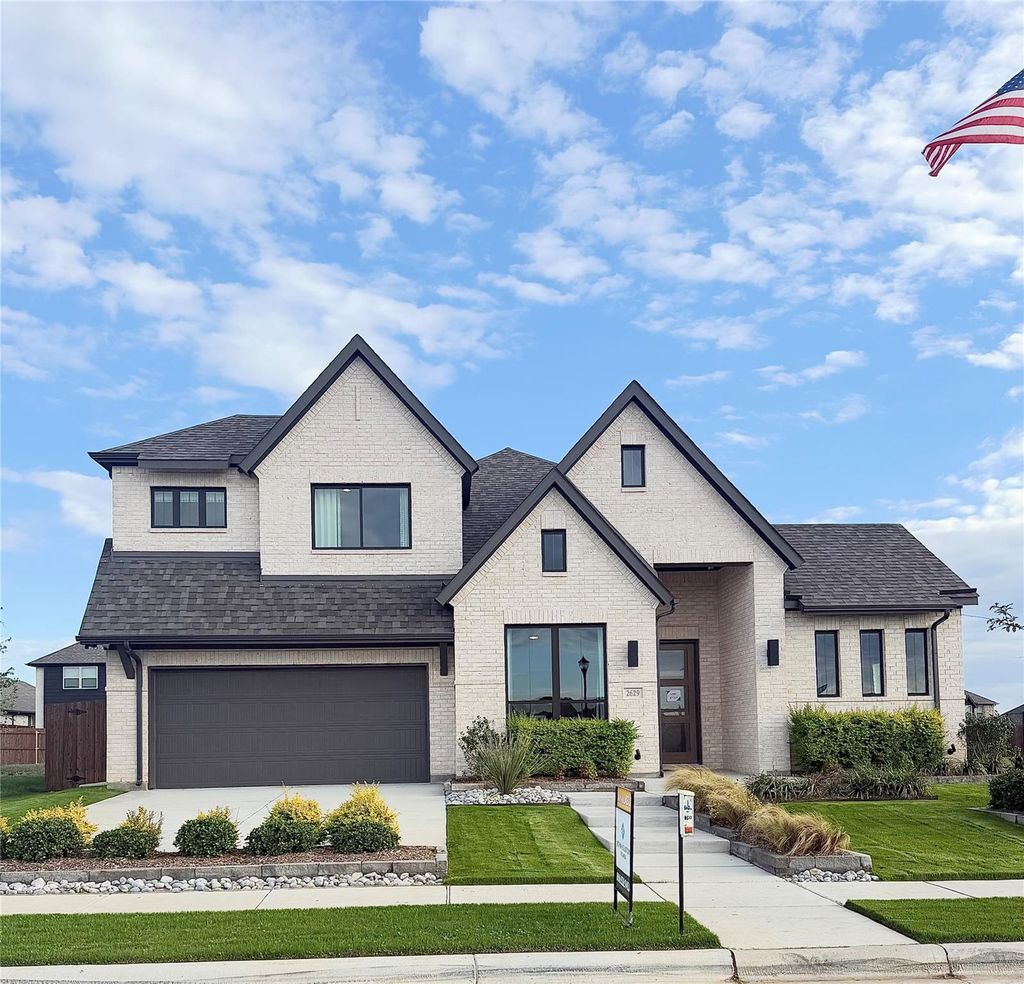
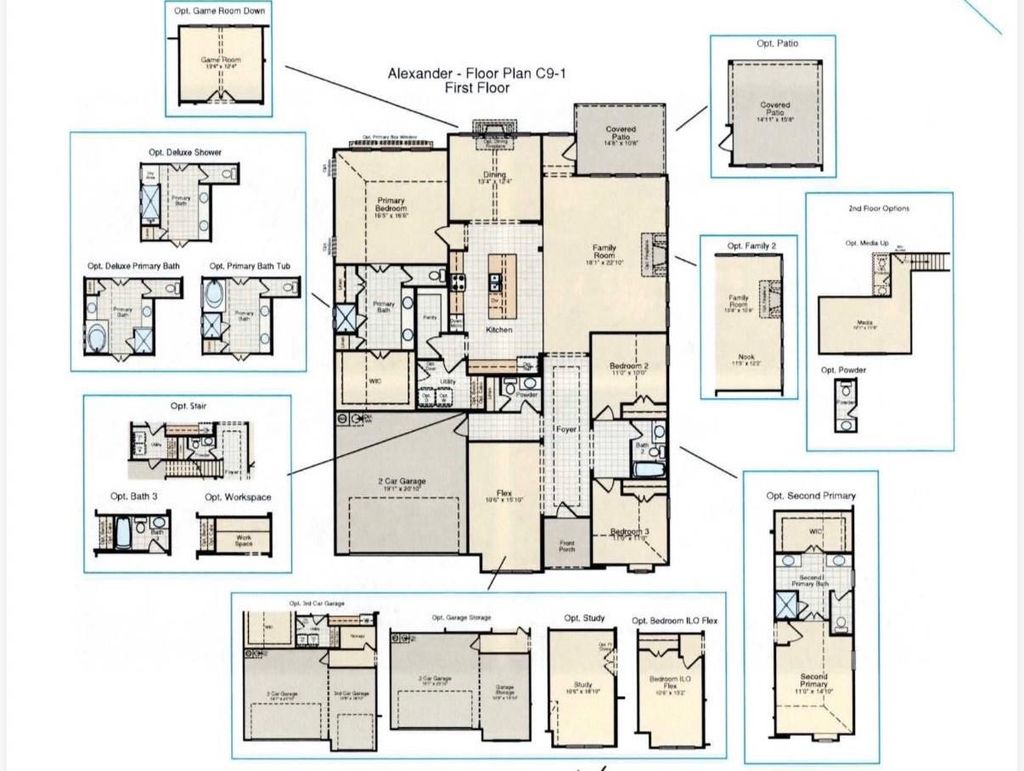
[[800]]2629 Alyssa St is listed for sale at 599,990. The Residential - Single Family property has 3 bedrooms, 3 Full Bathrooms, 1 Half Bathroom, 2939 square feet, and was built in 2025. The lot size is 7840.8 Square feet.[[500]]This stunning builder model home is loaded with designer finishes, thoughtful upgrades, and beautiful details throughout! Featuring 3 bedrooms, 2.5 bathrooms, a dedicated office, and a versatile bonus room, this home offers the perfect combination of style and functionality. From the moment you step inside, youll notice the attention to detail, upgraded lighting, and carefully selected finishes that make this home stand out. The inviting living spaces are perfect for both everyday living and entertaining, while the beautifully designed kitchen serves as the heart of the home. The private office provides an ideal work-from-home space, and the additional bonus room offers endless possibilities for a game room, media room, or second living area. Every detail has been thoughtfully designed to showcase the builders craftsmanship and create a home that feels both elevated and welcoming. Dont miss this rare opportunity to own a beautifully finished model home in Burleson!
This stunning builder model home is loaded with designer finishes, thoughtful upgrades, and beautiful details throughout! Featuring 3 bedrooms, 2.5 bathrooms, a dedicated office, and a versatile bonus room, this home offers the perfect combination of style and functionality. From the moment you step inside, you'll notice the attention to detail, upgraded lighting, and carefully selected finishes that make this home stand out. The inviting living spaces are perfect for both everyday living and entertaining, while the beautifully designed kitchen serves as the heart of the home. The private office provides an ideal work-from-home space, and the additional bonus room offers endless possibilities for a game room, media room, or second living area. Every detail has been thoughtfully designed to showcase the builder's craftsmanship and create a home that feels both elevated and welcoming. Don't miss this rare opportunity to own a beautifully finished model home in Burleson!
MLS#
NTREIS-21434187
List Price
$599,990 ($204/Sqft.)
Listing Status
For Sale
Address
2629 Alyssa St
City
Burleson
State
TX
Zip Code
76028
County
Johnson County
Subdivision
The Parks at Panchasarp Farms
Legal Description
LOT 17 BLK 13 THE PARKS AT PANCHASARP FARMS PH3A &
Disclaimer: Lot configuration and dimensions are estimates, not based on personal knowledge and come from a third party (Digital Map Products); therefore, you should not rely on the estimates and perform independent confirmation as to their accuracy
View neighborhood information
Ready to Sell your Home?
Request a complimentary home selling analysis featuring recently sold properties, market trends, home valuations and a personalized market update.
School information is computer generated and may not be accurate or current. Buyer must independently verify and confirm enrollment. Please contact the school district to determine the schools to which this property is zoned.





 Just listed
 Currency converter





 Share


 Erase note
 You currently have no custom folders