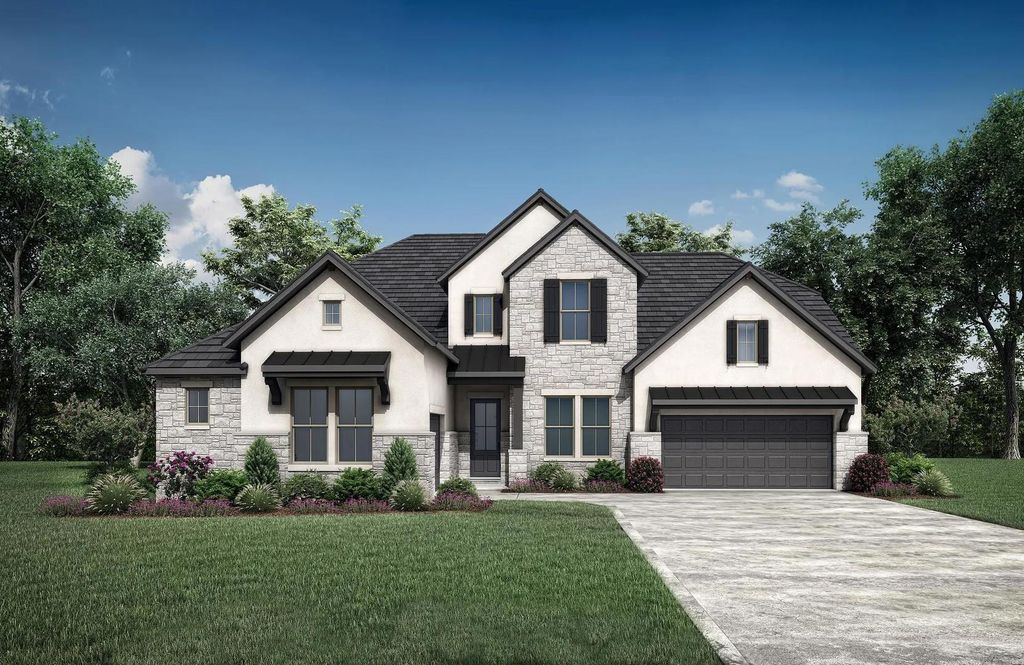
[[800]]802 Rio Grande Valley Dr is listed for sale at 929,990. The Single-Family property has 5 bedrooms, 5 Full Bathrooms, 1 Half Bathroom, 4532 square feet, and was built in 2027.[[500]]MLS 10359645 - Built by Drees Custom Homes - Jan 2027 completion! LEAGUE CITY, TX: 5 BR,5. 5 BA Multi-Level New Home at 4,500 SF. The Grantley is a stunning two-story home thoughtfully designed to balance luxury, comfort and functionality. The main level features a private primary suite with a spa-inspired bath and spacious walk-in closet, along with a secondary bedroom ideal for guests or multigenerational living. A dedicated home office provides a quiet space for work or study, while the open-concept kitchen, family room and dining area create an inviting atmosphere for everyday living and entertaining. Vaulted ceilings and expansive gathering spaces enhance the homes sense of openness and sophistication. Upstairs, three additional bedrooms offer comfort and privacy, including en-suite or bath-access layouts and walk-in closets. A spacious gameroom overlooks the dramatic open-to-below foyer, providing the perfect setting for family fun, recreation or relaxation.
MLS# 10359645 - Built by Drees Custom Homes - Jan 2027 completion! ~ LEAGUE CITY, TX: 5 BR,5. 5 BA Multi-Level New Home at 4,500 SF. The Grantley is a stunning two-story home thoughtfully designed to balance luxury, comfort and functionality. The main level features a private primary suite with a spa-inspired bath and spacious walk-in closet, along with a secondary bedroom ideal for guests or multigenerational living. A dedicated home office provides a quiet space for work or study, while the open-concept kitchen, family room and dining area create an inviting atmosphere for everyday living and entertaining. Vaulted ceilings and expansive gathering spaces enhance the home's sense of openness and sophistication. Upstairs, three additional bedrooms offer comfort and privacy, including en-suite or bath-access layouts and walk-in closets. A spacious gameroom overlooks the dramatic open-to-below foyer, providing the perfect setting for family fun, recreation or relaxation.
Back Yard, Back Yard Fenced, Covered Patio/Deck, Patio/Deck, Side Yard, Sprinkler System
Extra details you may need to know
Dwelling Type
Free Standing
HOA Mandatory
No
List Type
Exclusive Agency to Sell/Lease
Financial information
Financing Considered
Cash Sale, Conventional, FHA, VA
Other Fees
No
Maintenance Fee
No / $1400 / Annually
Interior
Fireplace
1/Electric Fireplace
Countertop
Quartz
Floors
Carpet, Tile, Wood
Bathroom Description
Primary Bath: Double Sinks, Primary Bath: Separate Shower
Bedroom Description
Primary Bed - 1st Floor,Walk-In Closet
Kitchen Description
Breakfast Bar,Island w/o Cooktop,Kitchen open to Family Room,Pantry,Walk-in Pantry
Room Description
Family Room, Formal Dining, Gameroom Up, Guest Suite, Media, Utility Room in House
Cooling
Central Electric
Heating
Central Gas
Connections
Electric Dryer Connections, Washer Connections
Compactor
No
Dishwasher
Yes
Disposal
Yes
Ice Maker
No
Microwave
Yes
Oven
Double Oven, Electric Oven
Range
Electric Range
Energy Feature
Attic Vents, Ceiling Fans, Digital Program Thermostat, Energy Star Appliances, Energy Star/CFL/LED Lights, Insulated Doors, Insulated/Low-E windows, North/South Exposure, Other Energy Features, Tankless/On-Demand H2O Heater
Interior
Alarm System - Owned, Formal Entry/Foyer, High Ceiling
Disclaimer: Lot configuration and dimensions are estimates, not based on personal knowledge and come from a third party (Digital Map Products); therefore, you should not rely on the estimates and perform independent confirmation as to their accuracy
View neighborhood information
Ready to Sell your Home?
Request a complimentary home selling analysis featuring recently sold properties, market trends, home valuations and a personalized market update.
School information is computer generated and may not be accurate or current. Buyer must independently verify and confirm enrollment. Please contact the school district to determine the schools to which this property is zoned.





 New construction
 Currency converter








 Share


 Erase note
 You currently have no custom folders