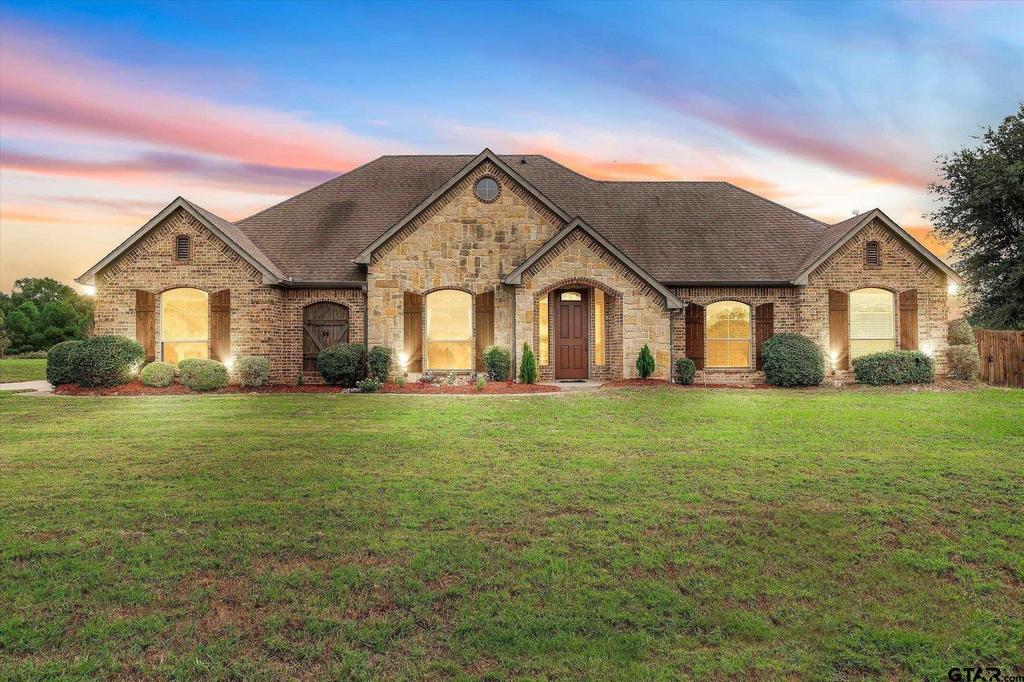
[[800]]112 Lake Meadow Drive is listed for sale at 389,000. The Single Family property has 4 bedrooms, 2 Full Bathrooms, 2098 square feet, and was built in 2005. The lot size is 33279.8 Square feet.[[500]]The beautiful brick and stone exterior may catch your eye first, but once you step inside, the gorgeous windows and views of the backyard will make you want to stay. Set on approximately three-quarters of an acre in beautiful Lake Meadow Estates in Canton, this four-bedroom, two-bath home has room to gather, room to unwind, and options for making the space work for you. Inside, tall ceilings and natural light give the home an open, airy feel, while the stone fireplace makes the living room a place youll look forward to settling into. The kitchen has plenty of cabinet and counter space, with a breakfast nook for everyday meals and a separate dining room for those times everyone comes over. Theres new carpet, too, and the fourth bedroom can be just what you need, whether thats an extra bedroom, a home office, or a space for your favorite hobby. And then theres the backyard. Bring your coffee out to the patio beneath the pergola, have friends over for dinner, or spend an afternoon planting the garden youve been wanting. With a large, privacy-fenced yard, you have room to enjoy it your way. Come take a look, and give yourself a little extra time to sit out back.
The beautiful brick and stone exterior may catch your eye first, but once you step inside, the gorgeous windows and views of the backyard will make you want to stay. Set on approximately three-quarters of an acre in beautiful Lake Meadow Estates in Canton, this four-bedroom, two-bath home has room to gather, room to unwind, and options for making the space work for you. Inside, tall ceilings and natural light give the home an open, airy feel, while the stone fireplace makes the living room a place you''ll look forward to settling into. The kitchen has plenty of cabinet and counter space, with a breakfast nook for everyday meals and a separate dining room for those times everyone comes over. There''s new carpet, too, and the fourth bedroom can be just what you need, whether that''s an extra bedroom, a home office, or a space for your favorite hobby. And then there''s the backyard. Bring your coffee out to the patio beneath the pergola, have friends over for dinner, or spend an afternoon planting the garden you''ve been wanting. With a large, privacy-fenced yard, you have room to enjoy it your way. Come take a look, and give yourself a little extra time to sit out back.
Disclaimer: Lot configuration and dimensions are estimates, not based on personal knowledge and come from a third party (Digital Map Products); therefore, you should not rely on the estimates and perform independent confirmation as to their accuracy
View neighborhood information
Ready to Sell your Home?
Request a complimentary home selling analysis featuring recently sold properties, market trends, home valuations and a personalized market update.
School information is computer generated and may not be accurate or current. Buyer must independently verify and confirm enrollment. Please contact the school district to determine the schools to which this property is zoned.




 Just listed
 Currency converter







 Share
Share


 Erase note
 You currently have no custom folders