[[800]]7031 Butterfield Dr is listed for sale at 279,990. The Residential - Single Family property has 3 bedrooms, 2 Full Bathrooms, 1510 square feet, and was built in 2026. The lot size is 4791.6 Square feet.[[500]]Built by M-I Homes. Located at 7031 Butterfield Drive in Sanger, Texas, this new construction home by M-I Homes offers a thoughtfully arranged single-story living space. With 3 bedrooms, 2 bathrooms, and a layout designed for everyday comfort, the home provides a practical balance of shared and private areas.The open-concept living space connects the main gathering area, dining space, and kitchen, creating a continuous flow that makes the home feel larger than its footprint suggests. This arrangement works well for both quiet evenings and hosting guests, keeping conversation easy from one area to the next.Key features include:3 bedrooms and 2 full bathroomsOpen-concept living space joining the kitchen, dining, and main living areasCovered patio for shaded outdoor seating and diningNew construction built by M-I HomesOwners bedroom with an en-suite bathroomThe covered patio extends the usable square footage outdoors, offering a protected space for morning coffee, weekend meals, or simply enjoying the fresh air. Because the entire home sits on a single level, movement between rooms is straightforward, with no stairs to navigate.Construction quality and attention to detail are evident throughout, from the efficient use of space to the durable materials selected by the builder. Every room has been planned with functionality in mind, resulting in a home that is both comfortable and easy to maintain over time.Schedule your visit today!
Built by M-I Homes.
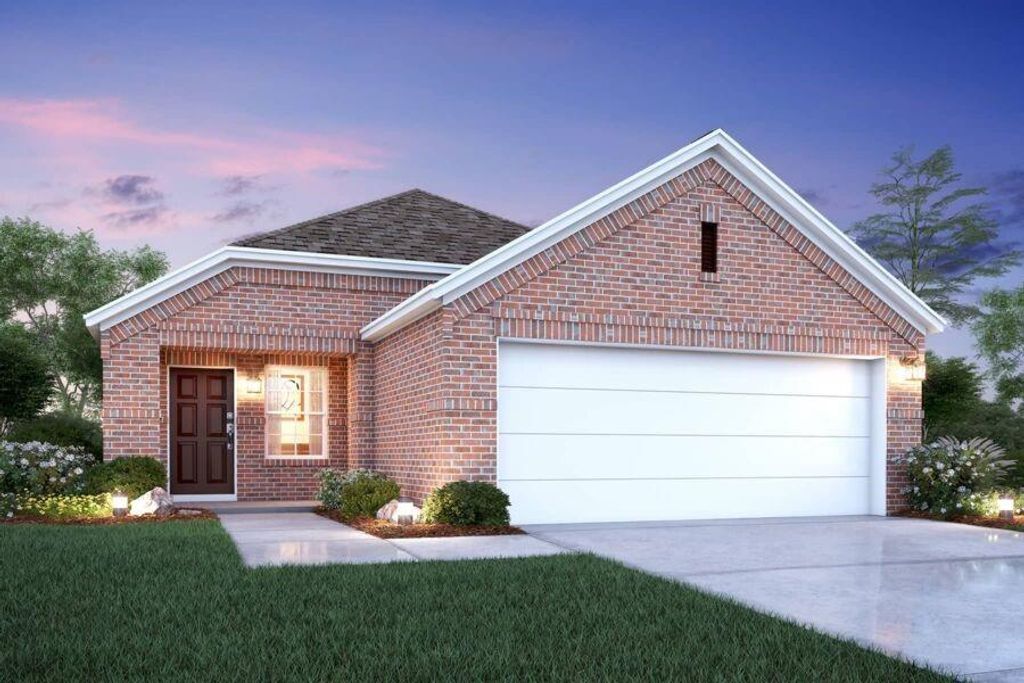
Located at 7031 Butterfield Drive in Sanger, Texas, this new construction home by M-I Homes offers a thoughtfully arranged single-story living space. With 3 bedrooms, 2 bathrooms, and a layout designed for everyday comfort, the home provides a practical balance of shared and private areas.
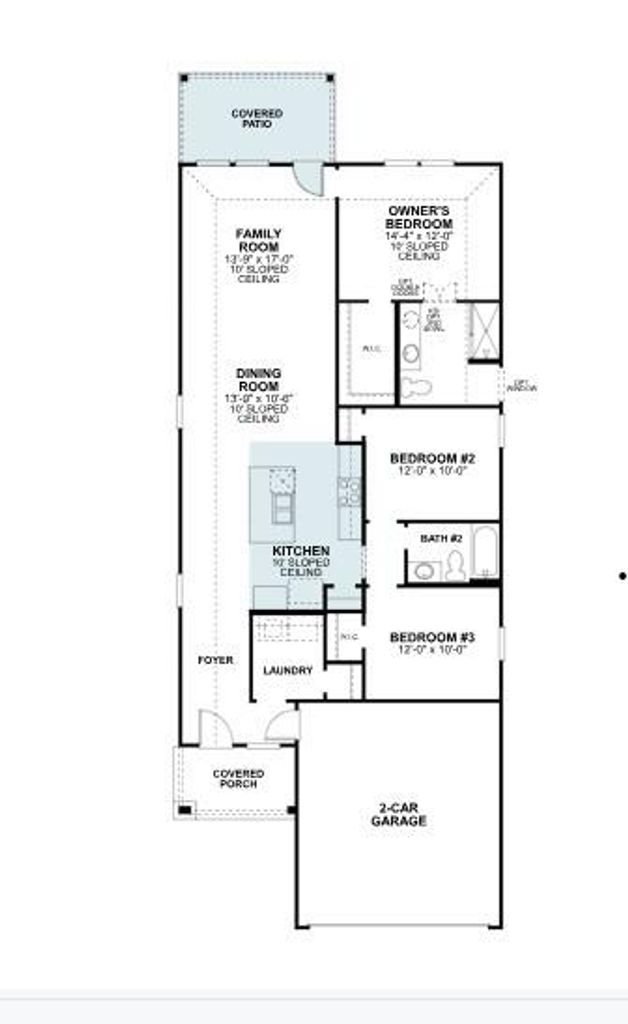
The open-concept living space connects the main gathering area, dining space, and kitchen, creating a continuous flow that makes the home feel larger than its footprint suggests. This arrangement works well for both quiet evenings and hosting guests, keeping conversation easy from one area to the next.
Key features include:
3 bedrooms and 2 full bathrooms
Open-concept living space joining the kitchen, dining, and main living areas
Covered patio for shaded outdoor seating and dining
New construction built by M-I Homes
Owner's bedroom with an en-suite bathroom
The covered patio extends the usable square footage outdoors, offering a protected space for morning coffee, weekend meals, or simply enjoying the fresh air. Because the entire home sits on a single level, movement between rooms is straightforward, with no stairs to navigate.
Construction quality and attention to detail are evident throughout, from the efficient use of space to the durable materials selected by the builder. Every room has been planned with functionality in mind, resulting in a home that is both comfortable and easy to maintain over time.
Schedule your visit today!
Disclaimer: Lot configuration and dimensions are estimates, not based on personal knowledge and come from a third party (Digital Map Products); therefore, you should not rely on the estimates and perform independent confirmation as to their accuracy
View neighborhood information
Ready to Sell your Home?
Request a complimentary home selling analysis featuring recently sold properties, market trends, home valuations and a personalized market update.
School information is computer generated and may not be accurate or current. Buyer must independently verify and confirm enrollment. Please contact the school district to determine the schools to which this property is zoned.







 Just listed
 Currency converter








 Share
Share


 Erase note
 You currently have no custom folders