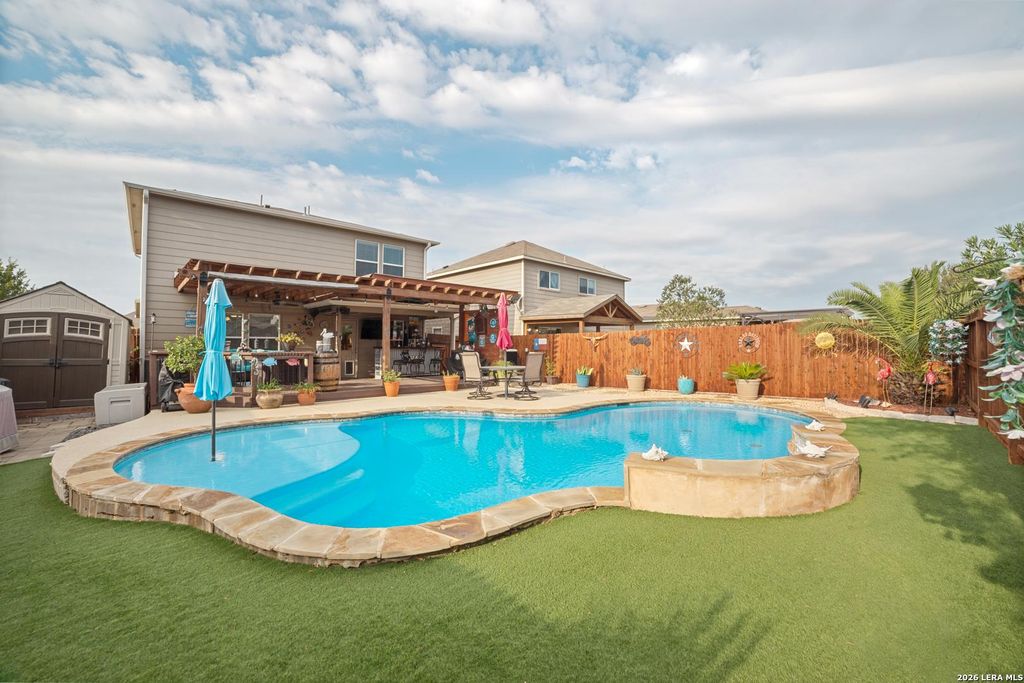
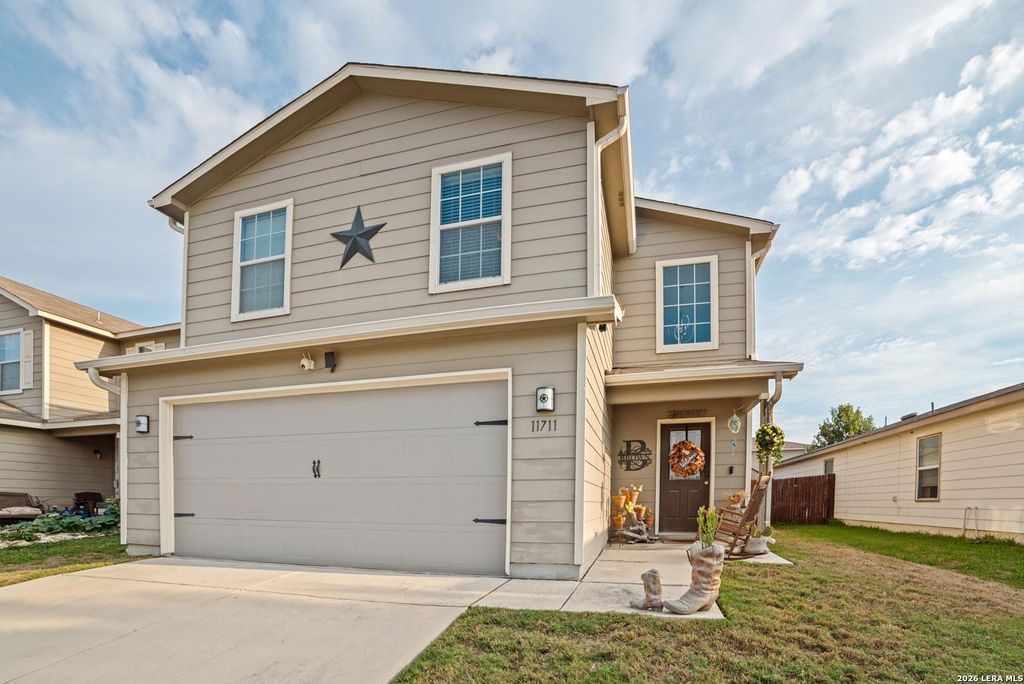
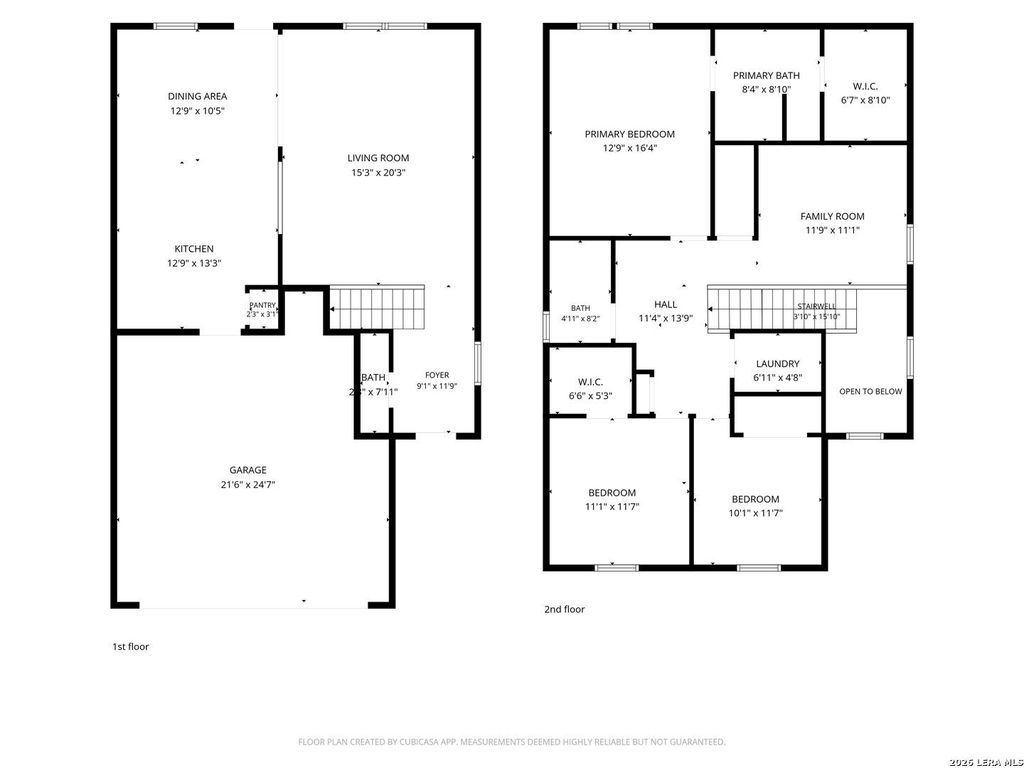
[[800]]11711 DEER ML is listed for sale at 325,000. The Single-Family property has 3 bedrooms, 2 Full Bathrooms, 1 Half Bathroom, 1840 square feet, and was built in 2015.[[500]]Welcome to 11711 Deer Mill, San Antonio, TX 78254-a beautifully maintained, move-in ready home designed with families in mind. This stunning 3-bedroom, 2.5-bathroom house offers both comfort and convenience in one of San Antonios sought-after neighborhoods. Step inside to discover a spacious, open-concept layout with a generously sized kitchen-perfect for family meals and entertaining guests. The kitchen boasts ample storage and modern appliances, ensuring meal prep is a breeze. The inviting living spaces are filled with natural light, creating a warm and welcoming atmosphere for everyone. Enjoy energy savings with installed solar panels and take advantage of the two-car parking, providing plenty of space for vehicles and storage. Step out back to your private oasis: a sparkling in-ground pool surrounded by durable turf, making maintenance simple and keeping the backyard green year-round. The covered patio offers a perfect spot for outdoor dining, family gatherings, or simply re
Welcome to 11711 Deer Mill, San Antonio, TX 78254-a beautifully maintained, move-in ready home designed with families in mind. This stunning 3-bedroom, 2.5-bathroom house offers both comfort and convenience in one of San Antonio's sought-after neighborhoods. Step inside to discover a spacious, open-concept layout with a generously sized kitchen-perfect for family meals and entertaining guests. The kitchen boasts ample storage and modern appliances, ensuring meal prep is a breeze. The inviting living spaces are filled with natural light, creating a warm and welcoming atmosphere for everyone. Enjoy energy savings with installed solar panels and take advantage of the two-car parking, providing plenty of space for vehicles and storage. Step out back to your private oasis: a sparkling in-ground pool surrounded by durable turf, making maintenance simple and keeping the backyard green year-round. The covered patio offers a perfect spot for outdoor dining, family gatherings, or simply re
MLS#
SA2023014
List Price
$325,000 ($177/Sqft.)
Listing Status
For Sale
Address
11711 DEER ML
City
San Antonio
State
TX
Zip Code
78254
County
Bexar County
Subdivision
SILVER OAKS
Legal Description
Cb 4450F (Silver Oaks Subdivision Ut-11), Block 87 Lot 19 A
Disclaimer: Lot configuration and dimensions are estimates, not based on personal knowledge and come from a third party (Digital Map Products); therefore, you should not rely on the estimates and perform independent confirmation as to their accuracy
View neighborhood information
Ready to Sell your Home?
Request a complimentary home selling analysis featuring recently sold properties, market trends, home valuations and a personalized market update.
School information is computer generated and may not be accurate or current. Buyer must independently verify and confirm enrollment. Please contact the school district to determine the schools to which this property is zoned.







 Currency converter





 Share


 Erase note
 You currently have no custom folders