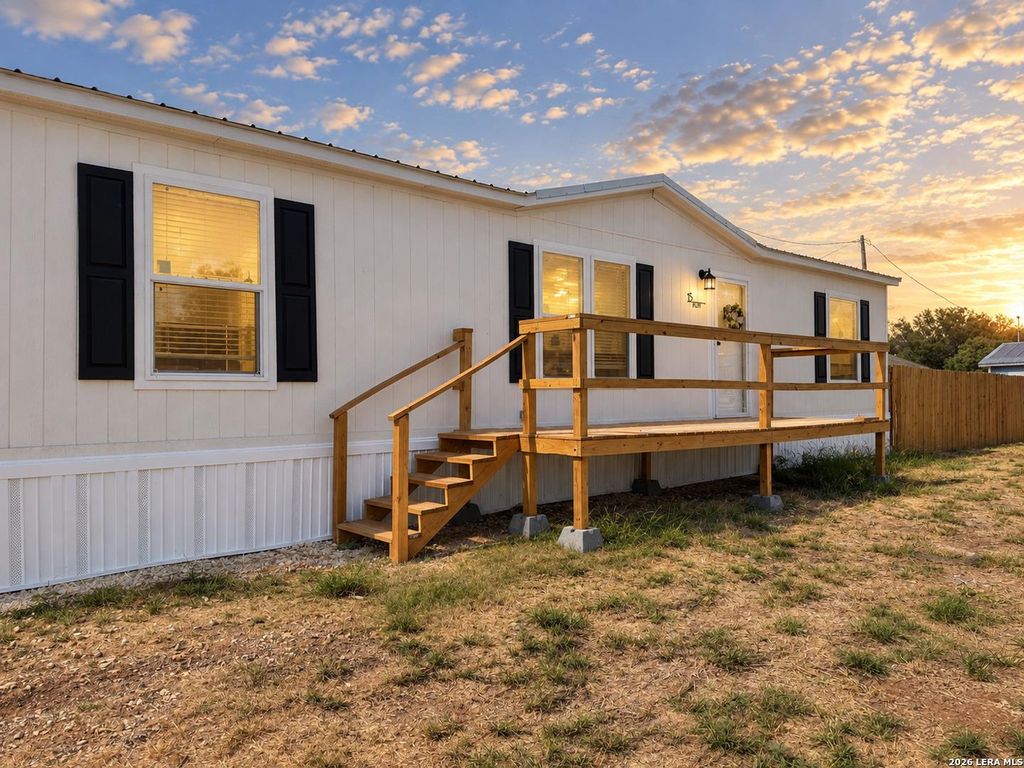
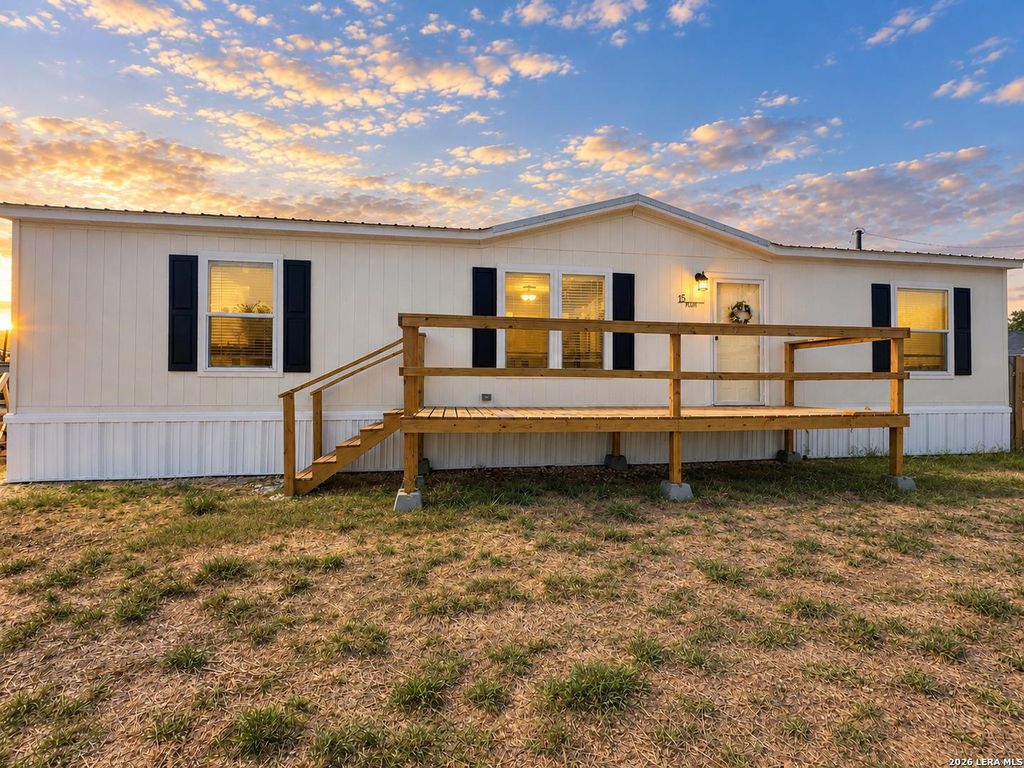
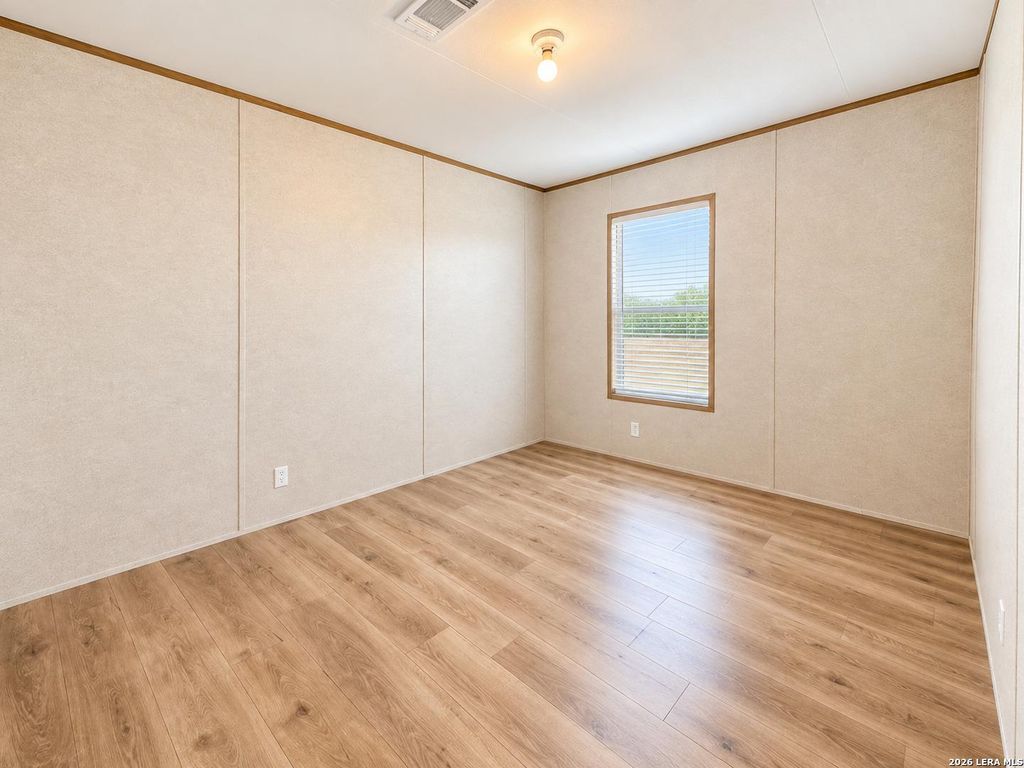
[[800]]15 Plum ST is listed for sale at 205,900. The Single-Family property has 3 bedrooms, 2 Full Bathrooms, 1456 square feet, and was built in 2026.[[500]]Welcome to 15 Plum, a beautiful brand-new 3-bedroom, 2-bath double-wide manufactured home offering over 1,400 square feet of fresh, farmhouse-inspired living. From the crisp interior finishes to the metal roof, engineered foundation, two spacious decks, black sliding glass door, and newly constructed privacy fence, this home is ready for real life-dogs, kids, backyard coffee, front-porch sitting and all. Inside, youll find a bright, open floor plan with a spacious kitchen and all appliances included, even the refrigerator and dishwasher. And because virtually everything is new and the home is still under warranty, you can skip the renovation list and get straight to the good part: moving in and making it yours. Even better, 15 Plum may qualify for several financing options, including USDA financing with ZERO down for eligible buyers, and the seller is willing to contribute toward buyer closing costs with an acceptable offer. That could make this an especially affordable opportunity
Welcome to 15 Plum, a beautiful brand-new 3-bedroom, 2-bath double-wide manufactured home offering over 1,400 square feet of fresh, farmhouse-inspired living. From the crisp interior finishes to the metal roof, engineered foundation, two spacious decks, black sliding glass door, and newly constructed privacy fence, this home is ready for real life-dogs, kids, backyard coffee, front-porch sitting and all. Inside, you'll find a bright, open floor plan with a spacious kitchen and all appliances included, even the refrigerator and dishwasher. And because virtually everything is new and the home is still under warranty, you can skip the renovation list and get straight to the good part: moving in and making it yours. Even better, 15 Plum may qualify for several financing options, including USDA financing with ZERO down for eligible buyers, and the seller is willing to contribute toward buyer closing costs with an acceptable offer. That could make this an especially affordable opportunity
Disclaimer: Lot configuration and dimensions are estimates, not based on personal knowledge and come from a third party (Digital Map Products); therefore, you should not rely on the estimates and perform independent confirmation as to their accuracy
View neighborhood information
Ready to Sell your Home?
Request a complimentary home selling analysis featuring recently sold properties, market trends, home valuations and a personalized market update.
School information is computer generated and may not be accurate or current. Buyer must independently verify and confirm enrollment. Please contact the school district to determine the schools to which this property is zoned.










 Just listed
 Currency converter








 Share
Share


 Erase note
 You currently have no custom folders