[[800]]186 SEVEN SISTERS DR is listed for sale at 886,000. The Single-Family property has 4 bedrooms, 2 Full Bathrooms, 2394 square feet, and was built in 1994. The lot size is 11 Square feet.[[500]]Opportunity to own 11 acres of prestigious Boerne hill country real estate located in Shadow Valley Ranch of Kendall County. Minutes from downtown Boerne and short commute to San Antonio for entertainment, shopping, playing, international airport, fine dining, river walk, museums and countless activities. Main Ranch Style home offers three bedroom, two batch, open living/dining, large kitchen, floor plan offers mother-n-law with two bedroom on one side and master bedroom on opposite. Covered porches offer countless sun rises from front of home and sunsets from the back. Backyard patio offers star gazing and nature watching. Guest house cottage offers open living/dining/kitchen with one bedroom, full bath, laundry room and one side car port, and three carport in front attached. There is a small office attached. Cottage has nice covered porch with miles of hill country views and sunsets. Would make a great investment property for Air BB or just guest/in-law Main house has Cedar t
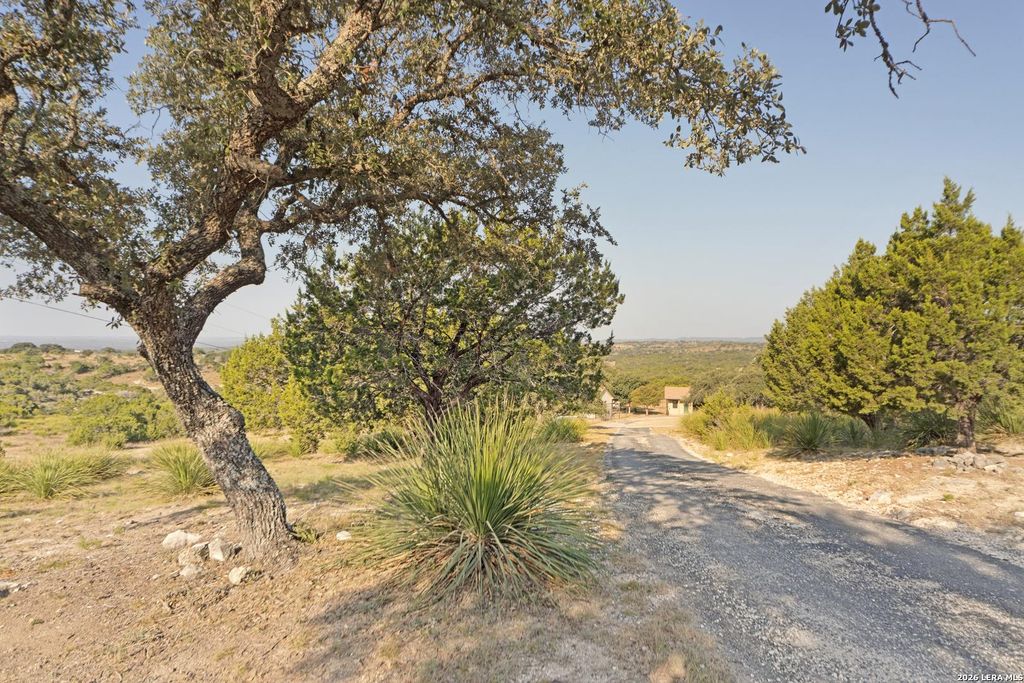
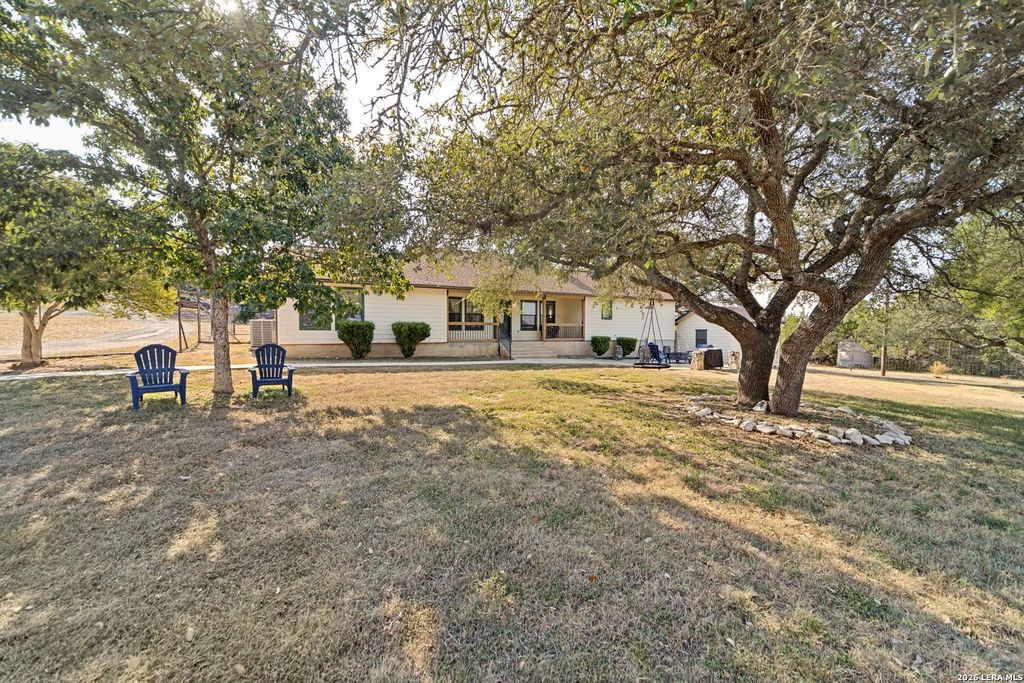
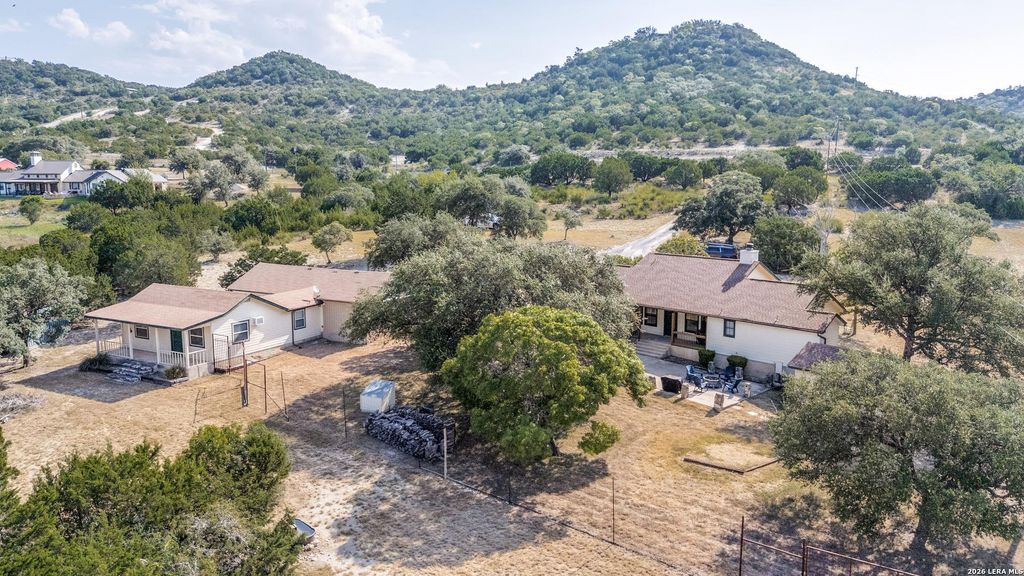
Opportunity to own 11 acres of prestigious Boerne hill country real estate located in Shadow Valley Ranch of Kendall County. Minutes from downtown Boerne and short commute to San Antonio for entertainment, shopping, playing, international airport, fine dining, river walk, museums and countless activities. Main Ranch Style home offers three bedroom, two batch, open living/dining, large kitchen, floor plan offers mother-n-law with two bedroom on one side and master bedroom on opposite. Covered porches offer countless sun rises from front of home and sunsets from the back. Backyard patio offers star gazing and nature watching. Guest house cottage offers open living/dining/kitchen with one bedroom, full bath, laundry room and one side car port, and three carport in front attached. There is a small office attached. Cottage has nice covered porch with miles of hill country views and sunsets. Would make a great investment property for Air B&B or just guest/in-law Main house has Cedar t
Disclaimer: Lot configuration and dimensions are estimates, not based on personal knowledge and come from a third party (Digital Map Products); therefore, you should not rely on the estimates and perform independent confirmation as to their accuracy
View neighborhood information
Ready to Sell your Home?
Request a complimentary home selling analysis featuring recently sold properties, market trends, home valuations and a personalized market update.
School information is computer generated and may not be accurate or current. Buyer must independently verify and confirm enrollment. Please contact the school district to determine the schools to which this property is zoned.










 Just listed
 Currency converter








 Share
Share


 Erase note
 You currently have no custom folders