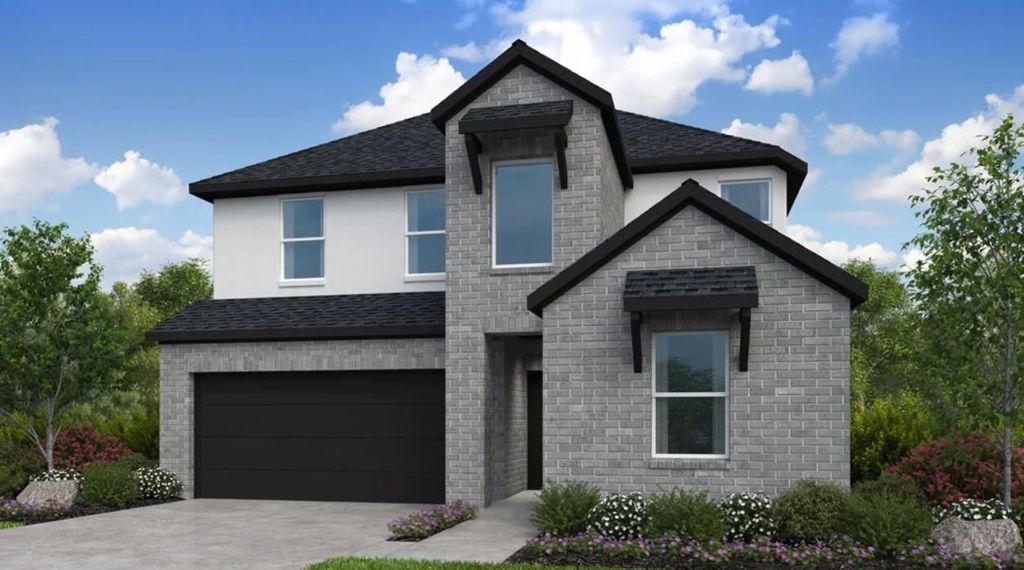
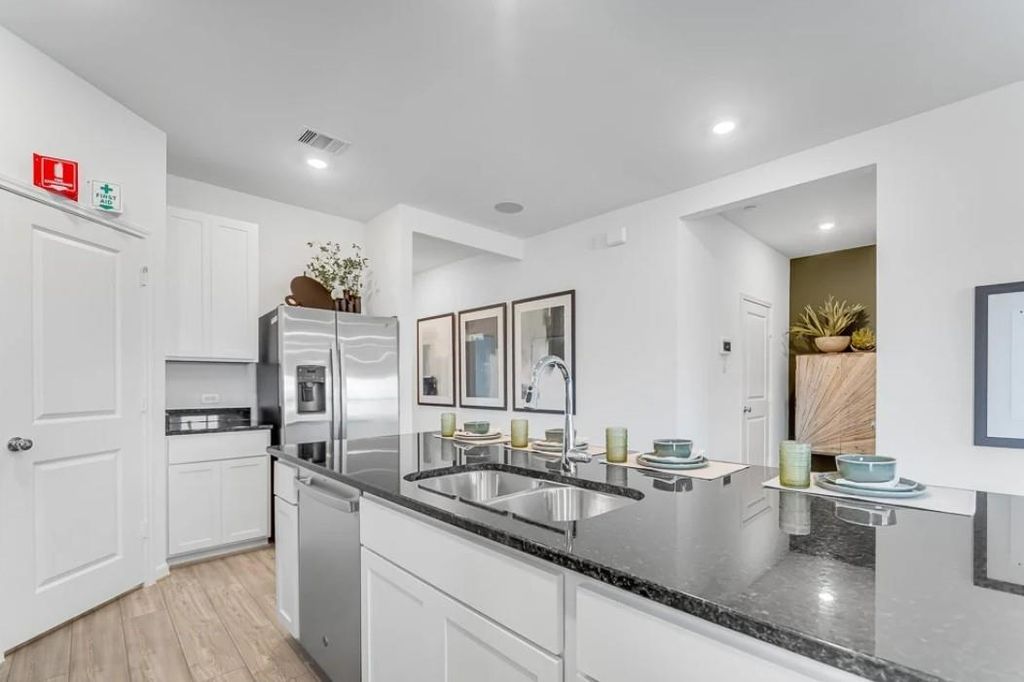
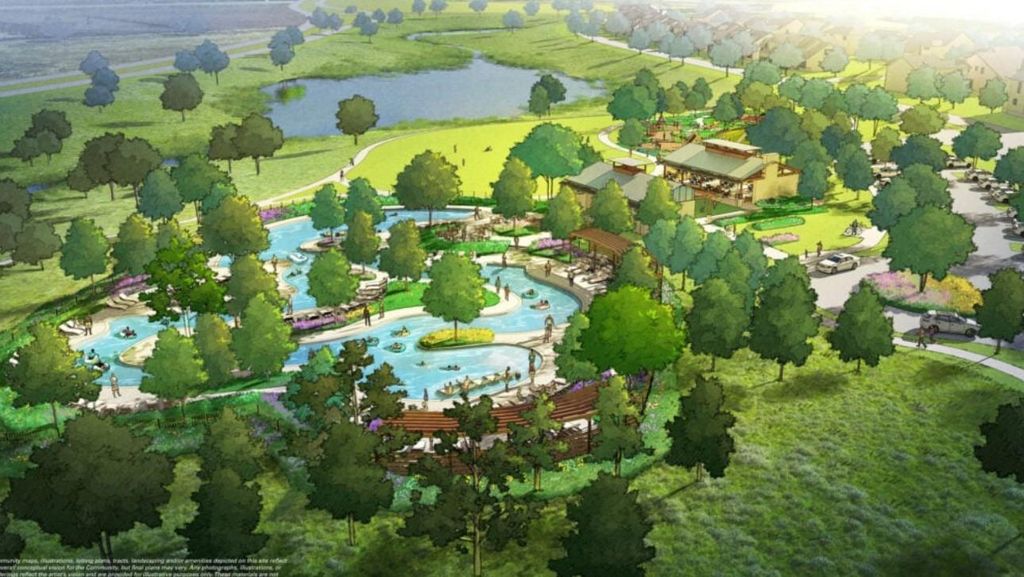
838 Willow Grove Ln is listed for sale at $ 391,790. The Single-Family property has 5 bedrooms, 3 Full Bathrooms, 2413 square feet and was built in 2026. The lot size is 6315 Square feet. BRWhat’s Special: Close to Amenities | Game Room | Covered Patio | Tech Center. New Construction – October Completion! Built by Taylor Morrison, America’s Most Trusted Home Builder. Welcome to the Reid at 838 Willow Grove Lane in Brookewater! This two-story home features five bedrooms, three bathrooms, and a layout built for comfort and connection. Just off the foyer, a secondary bedroom and full bathroom. The kitchen, dining area, and living room create the perfect gathering space, while the private primary suite features a closet, bathroom, and access to the laundry room. Upstairs, three additional bedrooms, a shared full bathroom, tech space, and game room. Live at a relaxed pace in Brookewater, where small-town charm meets resort-style living. Enjoy a pool, lazy river, trails, lakes, parks, a playground, and a planned daycare—plus a brand-new elementary school opening Fall 2026. Minutes from shops, dining, and green spaces. Photos are for representative purposes only. MLS20548082
What's Special: Close to Amenities | Game Room | Covered Patio | Tech Center. New Construction – October Completion! Built by Taylor Morrison, America's Most Trusted Home Builder. Welcome to the Reid at 838 Willow Grove Lane in Brookewater! This two-story home features five bedrooms, three bathrooms, and a layout built for comfort and connection. Just off the foyer, a secondary bedroom and full bathroom. The kitchen, dining area, and living room create the perfect gathering space, while the private primary suite features a closet, bathroom, and access to the laundry room. Upstairs, three additional bedrooms, a shared full bathroom, tech space, and game room. Live at a relaxed pace in Brookewater, where small-town charm meets resort-style living. Enjoy a pool, lazy river, trails, lakes, parks, a playground, and a planned daycare—plus a brand-new elementary school opening Fall 2026. Minutes from shops, dining, and green spaces. Photos are for representative purposes only. MLS#20548082
Disclaimer: Lot configuration and dimensions are estimates, not based on personal knowledge and come from a third party (Digital Map Products); therefore, you should not rely on the estimates and perform independent confirmation as to their accuracy
Ready to Sell your Home?
Request a complimentary home selling analysis featuring recently sold properties, market trends, home valuations and a personalized market update.
School information is computer generated and may not be accurate or current. Buyer must independently verify and confirm enrollment. Please contact the school district to determine the schools to which this property is zoned.










 New construction
 Just listed
 Currency converter








 Share
Share


 Erase note
 You currently have no custom folders