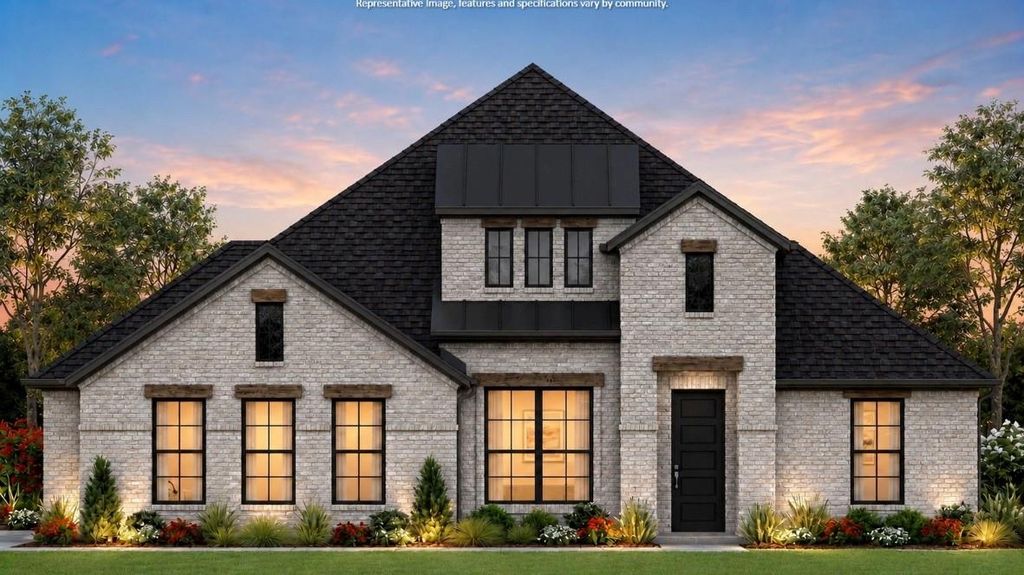
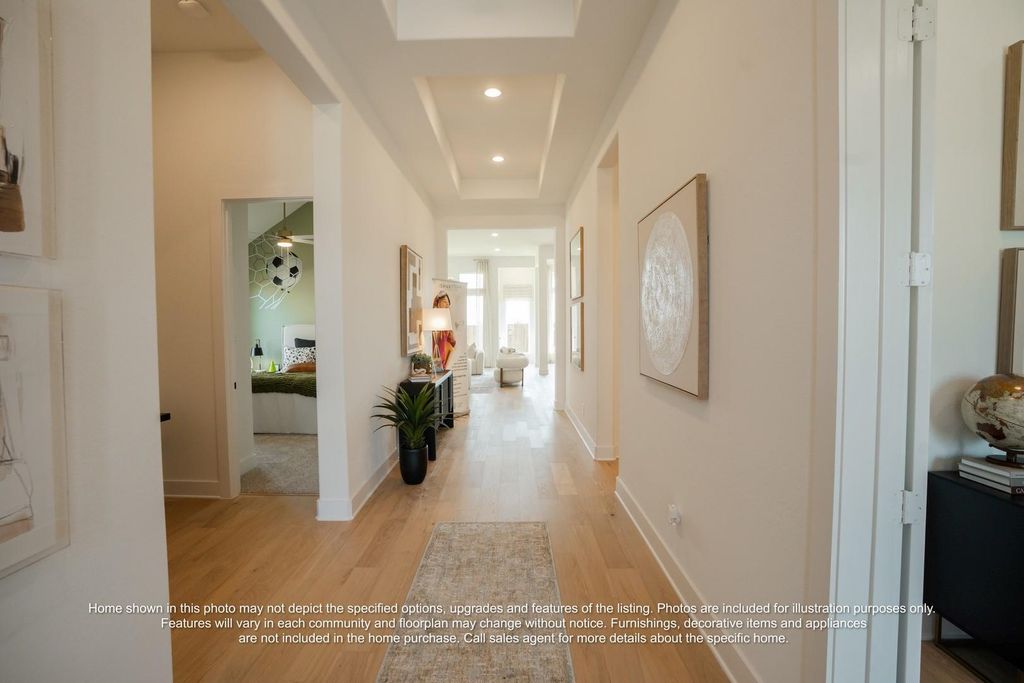
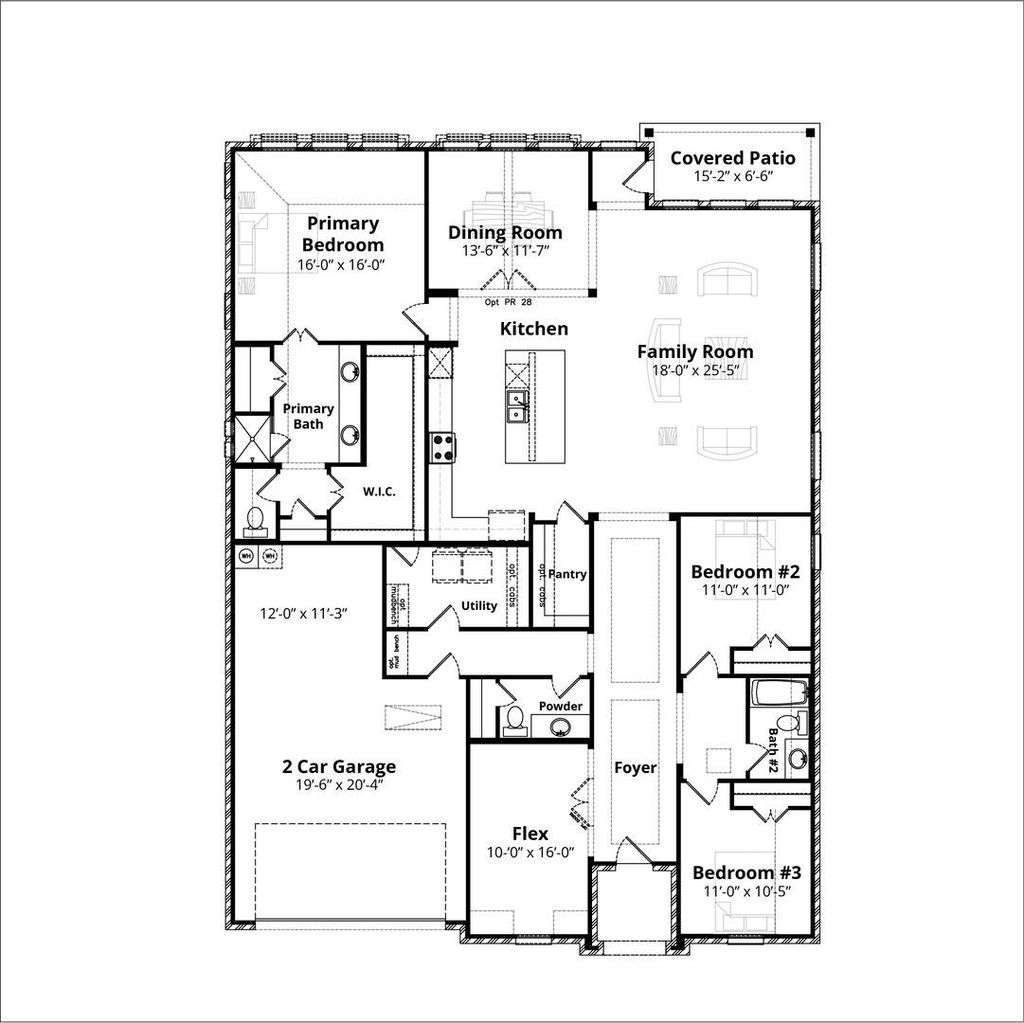
144 Serenity Dr is listed for sale at $ 749,990. The Residential - Single Family property has 4 bedrooms, 3 Full Bathrooms, 1 Half Bathroom, 3509 square feet and was built in 2026. The lot size is 1 Acres. BRMLS 21340864 - Built by J Houston Homes - October 2026 completion ~ NEW JOHN HOUSTON HOME IN SERENITY ESTATES IN LORENA ISD. Our newest and amazing flex plan, the Richmond is a stunner with it’s 12’ ceilings, wide and numerous windows, open concept living, and so much natural light flowing throughout the home. This larger 2 - story home offers 4 beds, 3 baths, a study, and a game room with a 3 car garage. The covered patio is ideal for all of your outdoor gatherings, and the home sits on an amazing 1 - acrea view. The home also features a large pantry, wood custom cabinets with a designer wood hood, built - in appliances, elegant countertops and a large island for all of your entertainment needs. Luxurious flooring throughout all the main areas and many more quality designer upgrades. This home is a must see! AVAILABLE OCTOBER 2026
MLS# 21340864 - Built by J Houston Homes - October 2026 completion ~ NEW JOHN HOUSTON HOME IN SERENITY ESTATES IN LORENA ISD. Our newest and amazing flex plan, the Richmond is a stunner with it's 12' ceilings, wide and numerous windows, open concept living, and so much natural light flowing throughout the home. This larger 2 - story home offers 4 beds, 3 baths, a study, and a game room with a 3 car garage. The covered patio is ideal for all of your outdoor gatherings, and the home sits on an amazing 1 - acrea view. The home also features a large pantry, wood custom cabinets with a designer wood hood, built - in appliances, elegant countertops and a large island for all of your entertainment needs. Luxurious flooring throughout all the main areas and many more quality designer upgrades. This home is a must see! AVAILABLE OCTOBER 2026
Disclaimer: Lot configuration and dimensions are estimates, not based on personal knowledge and come from a third party (Digital Map Products); therefore, you should not rely on the estimates and perform independent confirmation as to their accuracy
Ready to Sell your Home?
Request a complimentary home selling analysis featuring recently sold properties, market trends, home valuations and a personalized market update.
School information is computer generated and may not be accurate or current. Buyer must independently verify and confirm enrollment. Please contact the school district to determine the schools to which this property is zoned.










 Just listed
 Currency converter








 Share
Share


 Erase note
 You currently have no custom folders