loading

3801 Fern Ridge

Longview, TX 75605
Get Directions →
Just listedJust listed
3 Bedroom(s)
2 Full & 1 Half Bath(s)
2,030 Sqft
0.41 Lot Acres
Single Family

Audio narrative

Get full access to Premium Content

Premium Content such as Sold Prices, Property History Reports and Saved Searches.

Sign in to view Premium Content

Description

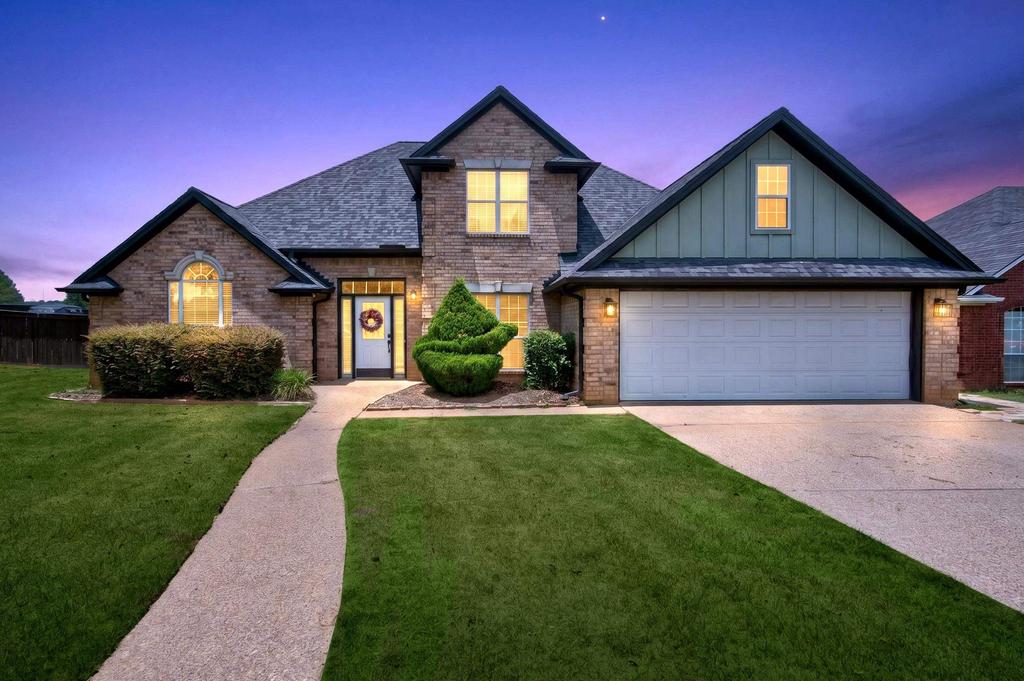
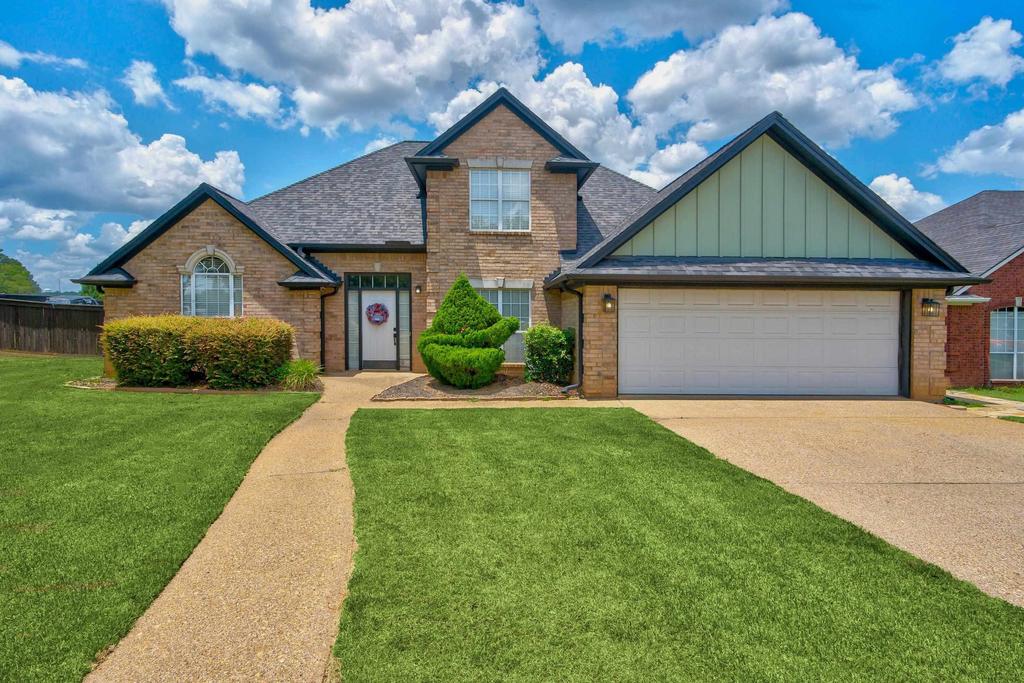
A BEAUTIFUL HOME WITH A GORGEOUS SALT WATER POOL & OUTDOOR AMENITIES! This Spring Hill ISD home is waiting for a new family to enjoy all that it has to offer. The spacious open living /dining area to a large primary bedroom with an updated ensuite and walk-in closet is a few of the high point to this home. The conveniently located 1/2 bathroom is next to the kitchen and all the downstair''s flooring except the primary bedroom has wood look ceramic tile. Nice low maintenance flooring for pets and pool users. The upstairs bedrooms have updated flooring and a fully updated bathroom. One of the best features to this home is that there is a generator that services the entire home. The home''s exterior and the storage building siding was replace in 2022 with hardboard siding and painted, as well as the roof shingles were replaced in 2022. There is a gas grill that will stay with the outdoor kitchen that is made of granite. Now is the time to own a home with a beautiful pool & spa, so put a bow on this home and you''ll have many more wonderful Christmas'' to come.

MLS#
LAARTX-20265134
List Price
$459,900 ($227/Sqft.)
Listing Status
For Sale
Address
3801 Fern Ridge
City
Longview
State
TX
Zip Code
75605
County
Gregg County
Subdivision
Fern Ridge
Property Type
Single Family
Bedroom
3 Bedroom(s)
Bath
2 Full & 1 Half Bath(s)
Stories
2
Building Size
2,030 Sqft/Appraisal District
Architecture Style
Other
Year Built
1996 /Appraisal District
Lot Size
0.41 Lot Acres/Appraisal District
LP / Acre
$1,133,876 / Acre

Exterior

Roof
Composition
Exterior Type
Wood/Frame, Brick Veneer
Energy Features
Ceiling Fan
Fencing
Wood
Sprinkle System
Yes
Cable
Ready
Utility
Cable Available
Dock
Yes
Hottub/Spa
Yes
Other Stucture
Storage
Exterior
Patio Covered, Auto Sprinkler, Storage Building, Outside BBQ Grill, Gutter(s)

Interior

Fireplace
Yes
Cooling
Electric, Central Air
Heating
Natural Gas, Central
Appliances
Elec Range/Oven, Microwave, Dishwasher, Disposal, Vent Fan, Refrigerator, Ice Maker Connection, Pantry, Elec Range/Oven, Microwave, Dishwasher, Disposal, Vent Fan, Refrigerator, Ice Maker Connection, Pantry
Interior
Partial Curtains, Shades/Blinds, Vinyl Flooring, High Ceilings, Central Vacuum, Ceiling Fan, Smoke Detectors

Rooms

Rooms
Bedroom 1, Family Room, Bathroom 3, Bathroom 2, Bathroom 1, Laundry Room, Bedroom 3, Bedroom 2

Lot Information

Lot Size
0.41 Lot Acres /Appraisal District
loading
Disclaimer: Lot configuration and dimensions are estimates, not based on personal knowledge and come from a third party (Digital Map Products); therefore, you should not rely on the estimates and perform independent confirmation as to their accuracy
Ready to Sell your Home?
If you like this property and are also considering selling your current home now, you may find out how. Request your home selling analysis report featuring Recently Sold, Market Analysis, Home Valuations, and Market Update.
Start Selling your Home

Information source

Longview Area Association of Realtors®
Source last updated Jul 19, 2026 at 10:20 AM
Listing last updated Jul 18, 2026 at 06:00 AM
View website →

Estimate your mortgage payments

Create and estimate your monthly mortgage payment and property taxes based on past rates.

Estimated Monthly Payments

DOWN PAYMENT
Loan Term
$-----
$-----
Full Page
Presented by TimeValue Software ©2021
Principal & InterestTaxes30.4%69.6%
Listing TaxNumbers
Principal & Interest2,841
Taxes1,242
--------
-------- --------

Explore school information

Check out assigned and nearby schools along with their detailed ratings and essential information to help you make informed decisions.

Assigned schools

View nearby schools view nearby schools

Notice & Disclaimer
School information is computer generated and may not be accurate or current. Buyer must independently verify and confirm enrollment. Please contact the school district to determine the schools to which this property is zoned.
Copyright© 2026 , HOUSTON REALTORS® INFORMATION SERVICE, INC. All Rights Reserved. Data Not Verified/Guaranteed by MLS
Contact agent
Call