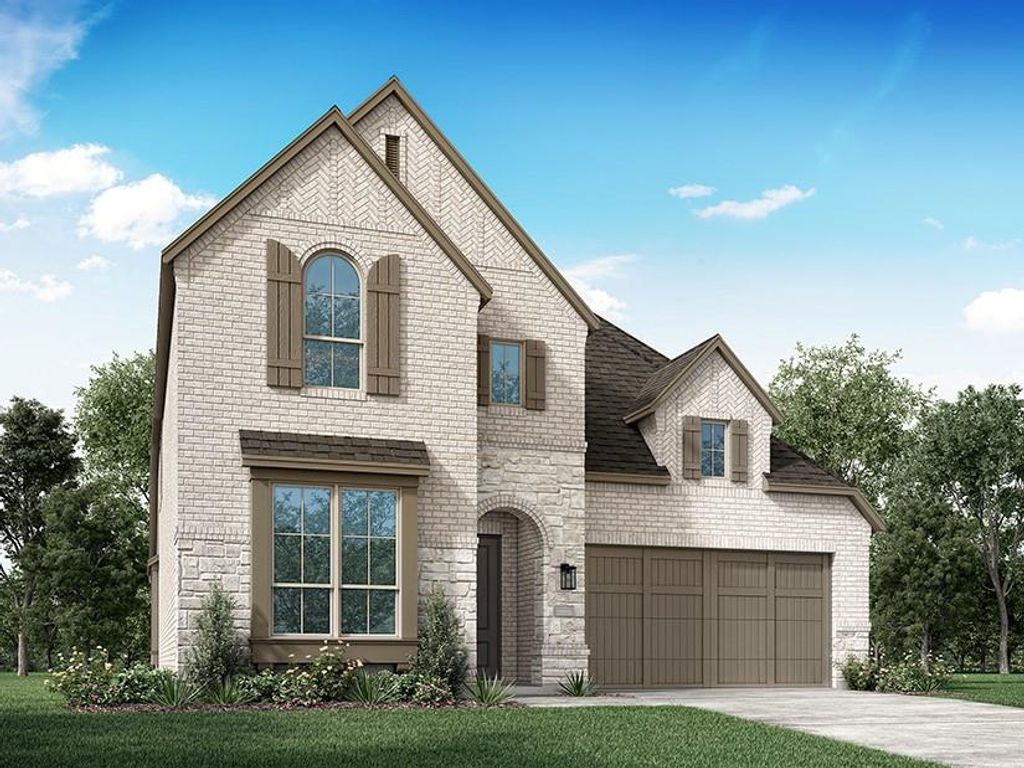
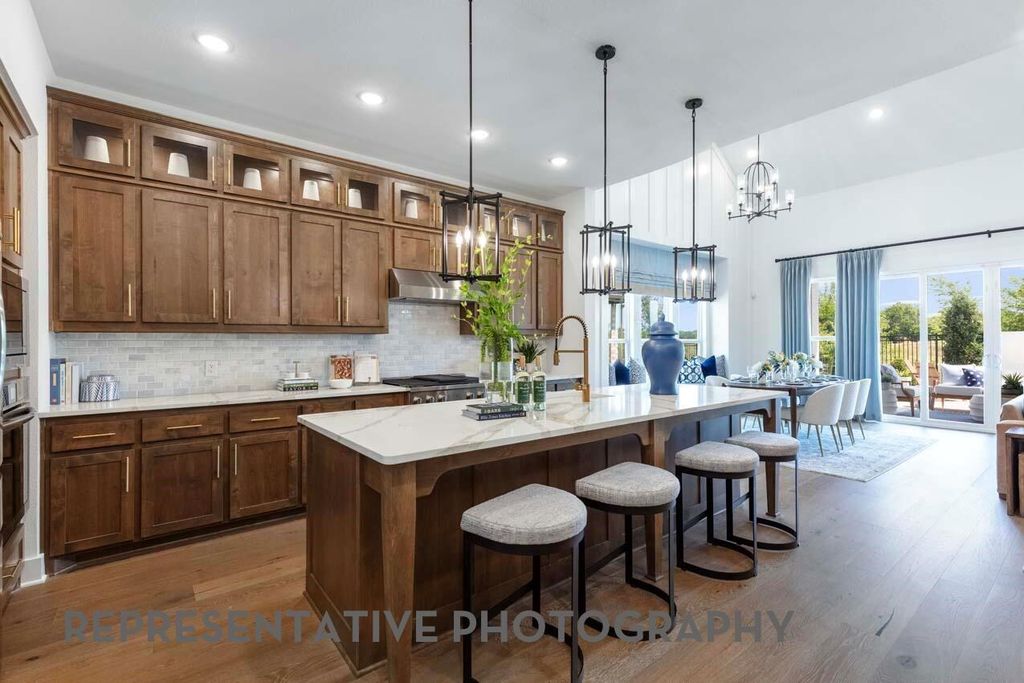
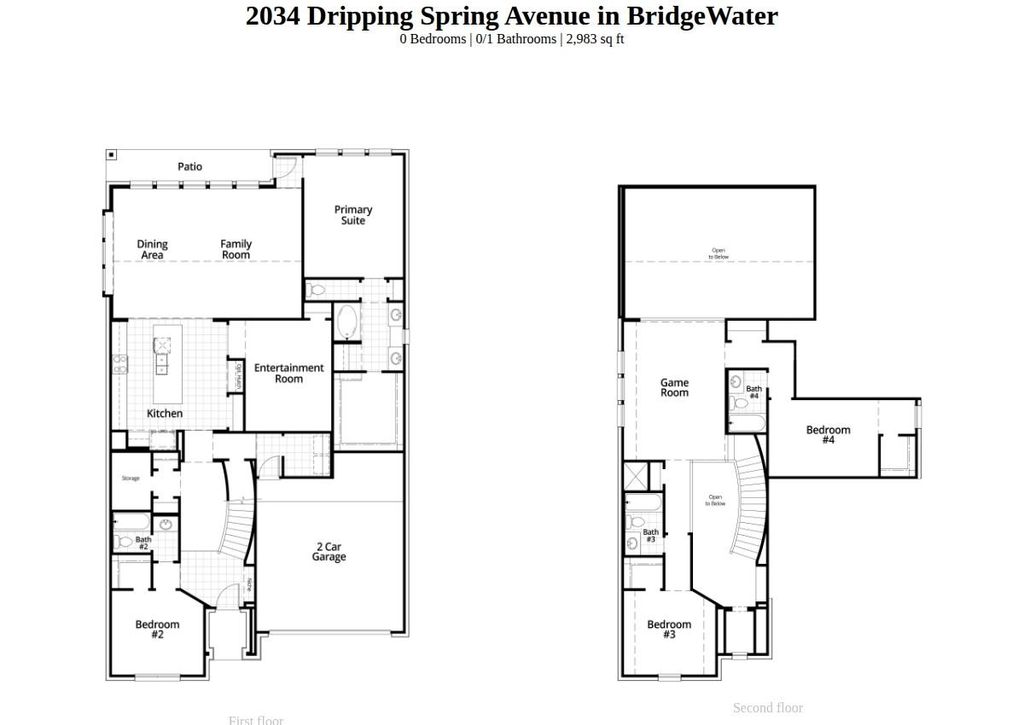
2034 Dripping Spring Ave is listed for sale at $ 599,990. The Residential - Single Family property has 4 bedrooms, 4 Full Bathrooms, 1 Half Bathroom, 3003 square feet and was built in 2026. The lot size is 0.149 Acres. BRBeautiful new construction Cambridge Plan by Highland Homes in the award-winning BridgeWater community of Midlothian. This spacious two-story home offers nearly 3,000 sq. ft. with 4 bedrooms, 4 baths, soaring ceilings, a game room, and an entertainment room. Thoughtfully upgraded with an extended covered patio for outdoor living and a bay window in the primary suite that adds extra space and natural light. The open-concept design seamlessly connects the kitchen, dining, and family room, creating the perfect setting for everyday living and entertaining. As an 8-time People’s Choice Builder of the Year winner, Highland Homes is recognized for exceptional craftsmanship, innovative design, energy efficiency, and outstanding customer service. Buyers can enjoy added peace of mind with Highland Homes’ comprehensive builder warranty program. Residents of BridgeWater enjoy resort-style pools, a clubhouse, pickleball courts, playgrounds, trails, Hidden Haven Lake, and highly acclaimed Midlothian ISD schools. Estimated completion: October.
Beautiful new construction Cambridge Plan by Highland Homes in the award-winning BridgeWater community of Midlothian. This spacious two-story home offers nearly 3,000 sq. ft. with 4 bedrooms, 4 baths, soaring ceilings, a game room, and an entertainment room. Thoughtfully upgraded with an extended covered patio for outdoor living and a bay window in the primary suite that adds extra space and natural light. The open-concept design seamlessly connects the kitchen, dining, and family room, creating the perfect setting for everyday living and entertaining. As an 8-time People's Choice Builder of the Year winner, Highland Homes is recognized for exceptional craftsmanship, innovative design, energy efficiency, and outstanding customer service. Buyers can enjoy added peace of mind with Highland Homes' comprehensive builder warranty program. Residents of BridgeWater enjoy resort-style pools, a clubhouse, pickleball courts, playgrounds, trails, Hidden Haven Lake, and highly acclaimed Midlothian ISD schools. Estimated completion: October.
Disclaimer: Lot configuration and dimensions are estimates, not based on personal knowledge and come from a third party (Digital Map Products); therefore, you should not rely on the estimates and perform independent confirmation as to their accuracy
Ready to Sell your Home?
If you like this property and are also considering selling your current home now, you may find out how. Request your home selling analysis report featuring Recently Sold, Market Analysis, Home Valuations, and Market Update.
School information is computer generated and may not be accurate or current. Buyer must independently verify and confirm enrollment. Please contact the school district to determine the schools to which this property is zoned.










 Just listed
 Currency converter








 Share
Share


 Erase note
 You currently have no custom folders