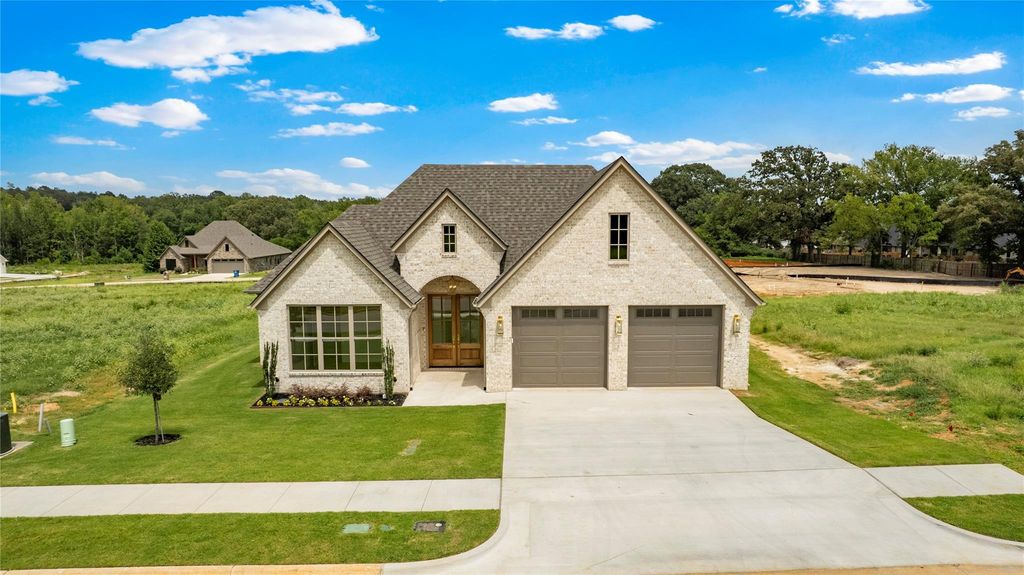
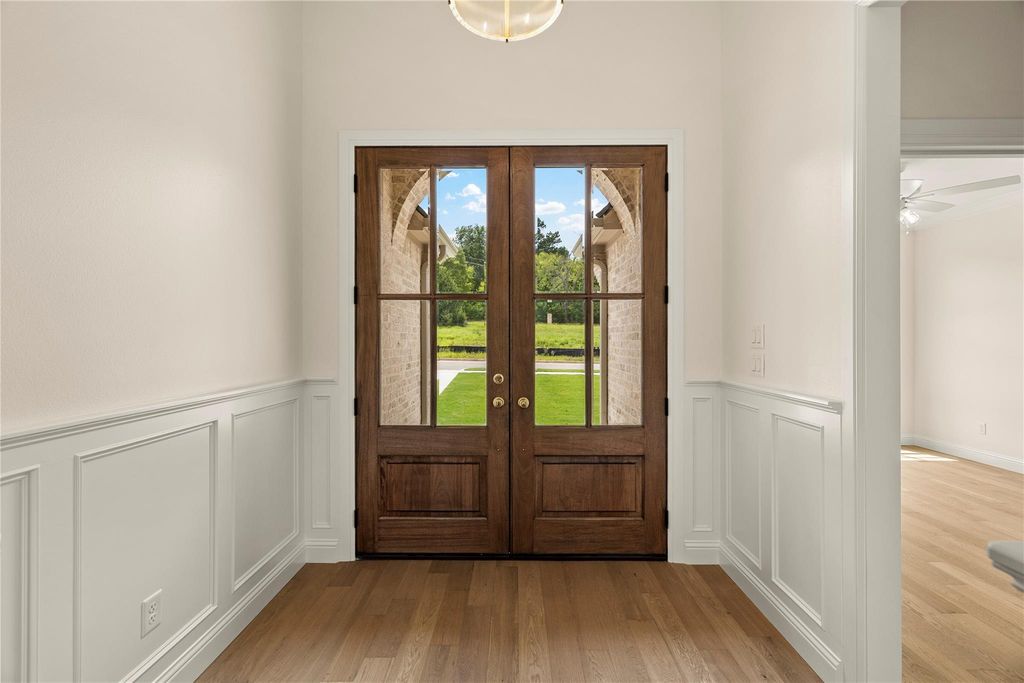
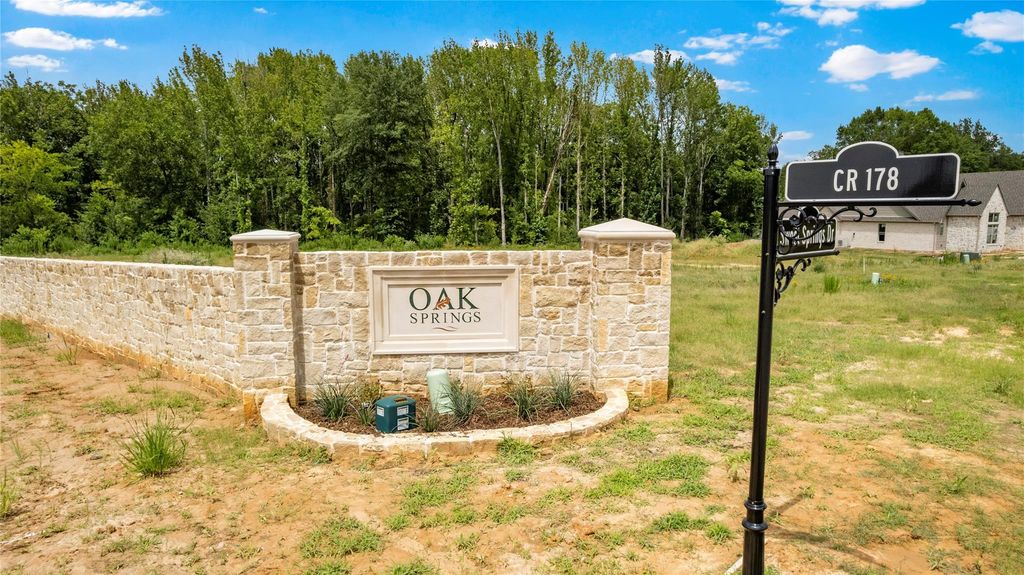
15125 Tilley Springs Cv is listed for sale at $ 549,000. The Residential - Single Family property has 4 bedrooms, 2 Full Bathrooms, 1 Half Bathroom, 2402 square feet and was built in 2026. The lot size is 0.18 Acres. BRWelcome to Oak Springs, one of Tyler’s premier communities, where exceptional craftsmanship by Ashlin Homes and Design meets timeless style. This newly built residence offers 4 generously sized bedrooms and 2.5 beautifully appointed bathrooms, thoughtfully designed to provide the perfect blend of elegance and everyday comfort. The open-concept floor plan creates a bright, inviting atmosphere, maximizing both space and functionality for effortless living and entertaining. Throughout the home, you’ll find upscale finishes, custom details, real wood floors, and all-natural stone countertops, showcasing the exceptional quality and premium materials that define this home. Every space has been carefully curated to deliver a sophisticated yet welcoming feel. Outside, the professionally landscaped yard and fully sodded lawn enhance the home’s impressive curb appeal while creating an inviting outdoor setting for relaxing or entertaining. Ideally located near Tyler’s premier shopping, dining, and everyday conveniences, this home offers the perfect combination of luxury, convenience, and exceptional craftsmanship in one of the area’s most sought-after neighborhoods. Experience the quality, attention to detail, and timeless design that set this home apart—schedule your private showing today.
Welcome to Oak Springs, one of Tyler's premier communities, where exceptional craftsmanship by Ashlin Homes & Design meets timeless style. This newly built residence offers 4 generously sized bedrooms and 2.5 beautifully appointed bathrooms, thoughtfully designed to provide the perfect blend of elegance and everyday comfort. The open-concept floor plan creates a bright, inviting atmosphere, maximizing both space and functionality for effortless living and entertaining. Throughout the home, you'll find upscale finishes, custom details, real wood floors, and all-natural stone countertops, showcasing the exceptional quality and premium materials that define this home. Every space has been carefully curated to deliver a sophisticated yet welcoming feel. Outside, the professionally landscaped yard and fully sodded lawn enhance the home's impressive curb appeal while creating an inviting outdoor setting for relaxing or entertaining. Ideally located near Tyler's premier shopping, dining, and everyday conveniences, this home offers the perfect combination of luxury, convenience, and exceptional craftsmanship in one of the area's most sought-after neighborhoods. Experience the quality, attention to detail, and timeless design that set this home apart—schedule your private showing today.
Disclaimer: Lot configuration and dimensions are estimates, not based on personal knowledge and come from a third party (Digital Map Products); therefore, you should not rely on the estimates and perform independent confirmation as to their accuracy
Ready to Sell your Home?
If you like this property and are also considering selling your current home now, you may find out how. Request your home selling analysis report featuring Recently Sold, Market Analysis, Home Valuations, and Market Update.
School information is computer generated and may not be accurate or current. Buyer must independently verify and confirm enrollment. Please contact the school district to determine the schools to which this property is zoned.










 Just listed
 Currency converter








 Share
Share


 Erase note
 You currently have no custom folders